
811 Pierces Lane Leeds And The Thousand Islands, Ontario K0E 1N0


$599,900
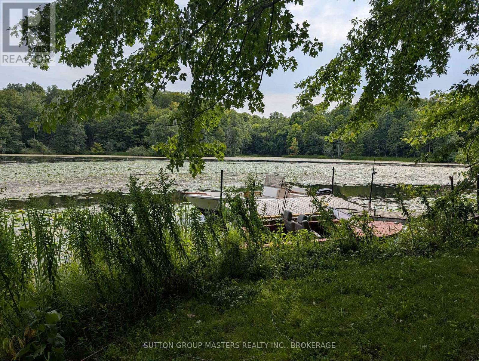
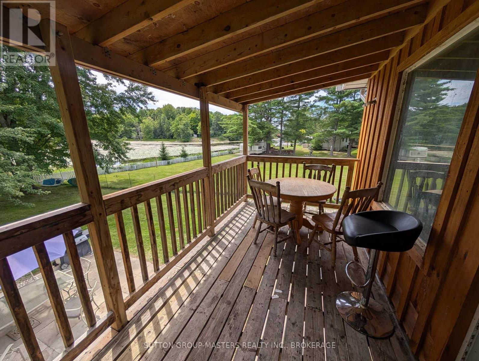
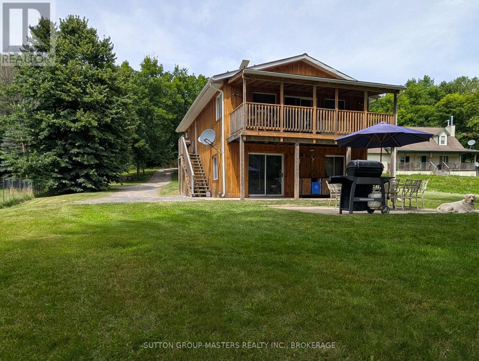
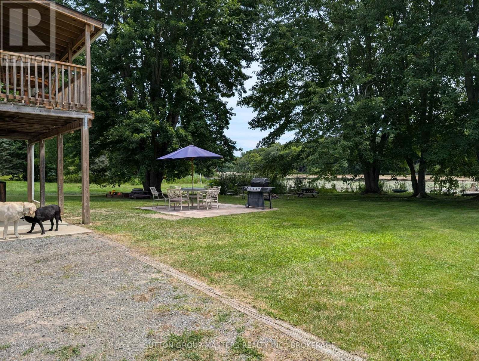
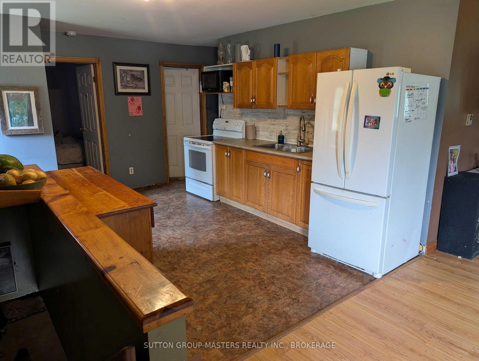
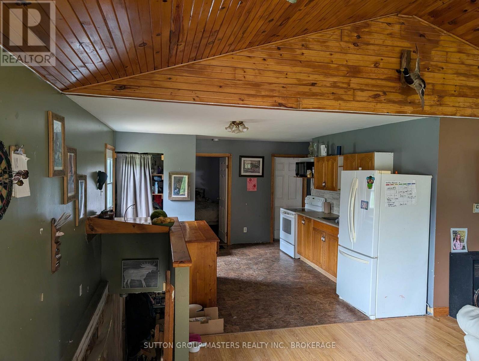
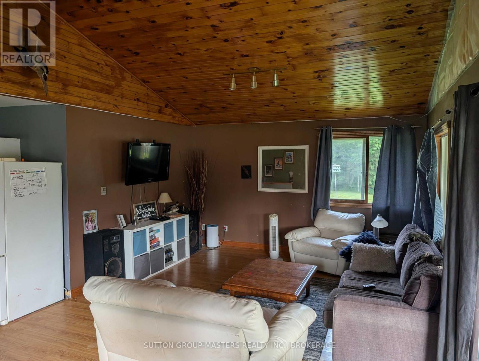
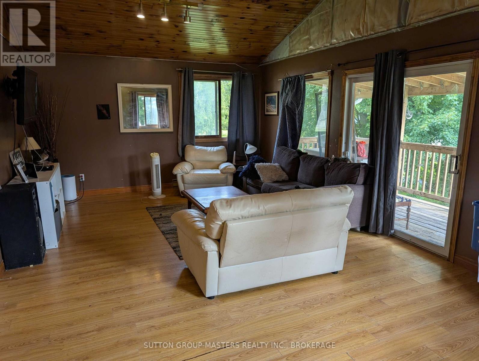
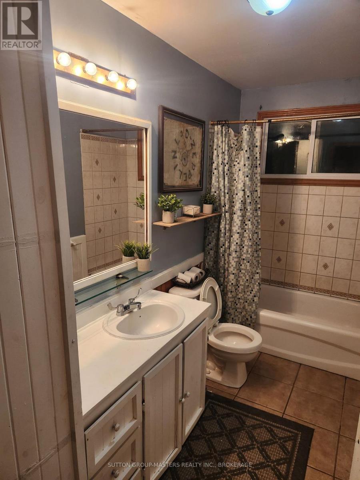
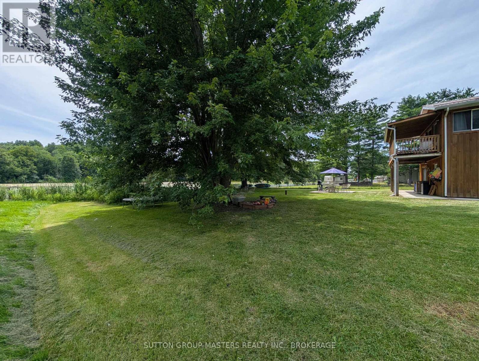
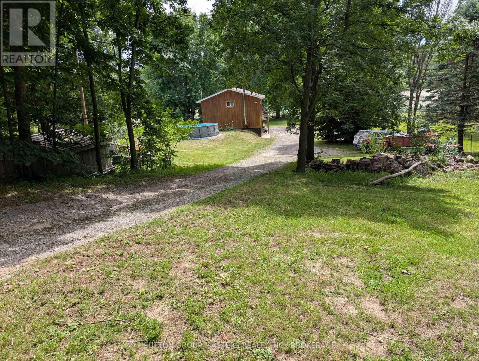
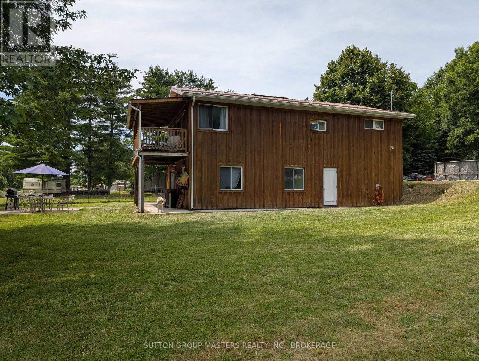
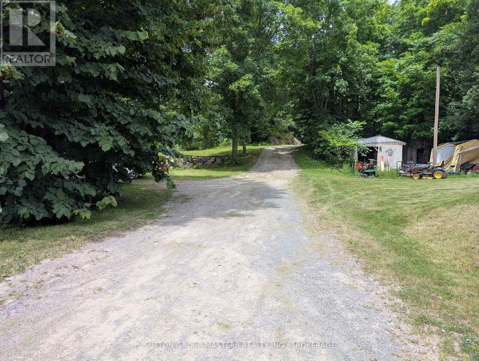
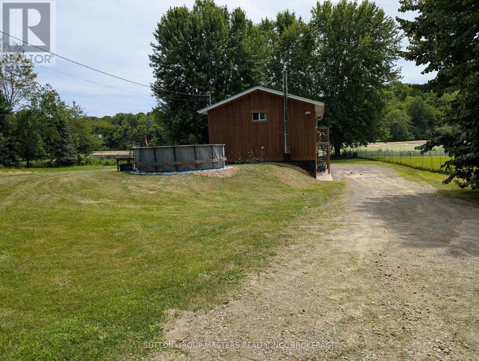
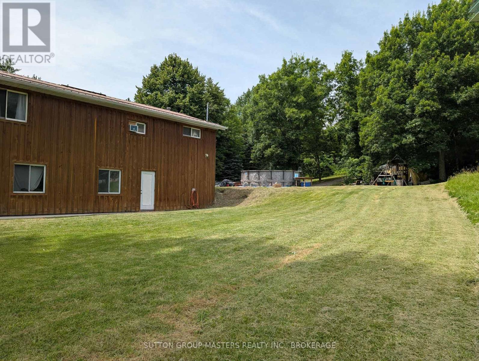
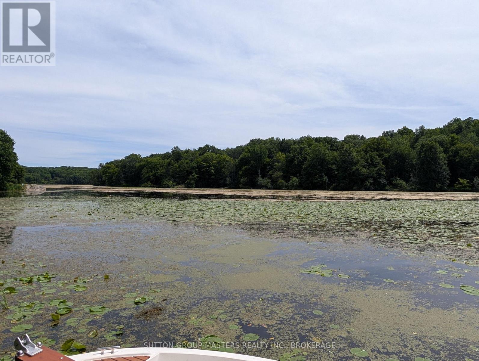
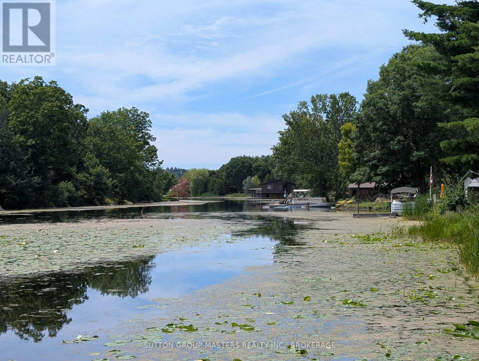
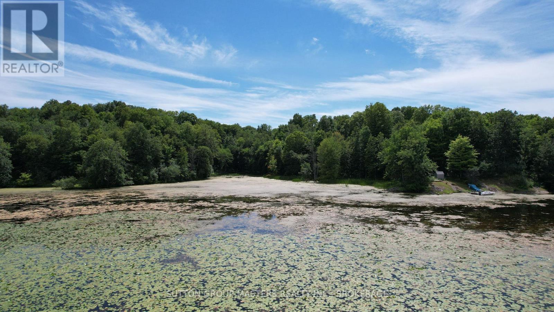
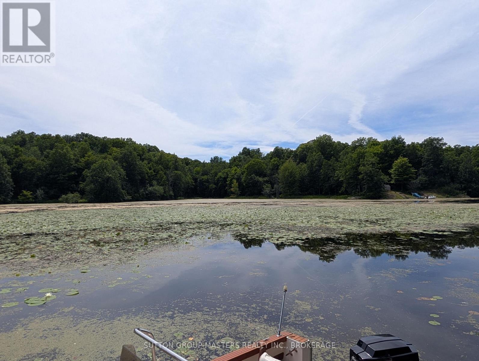
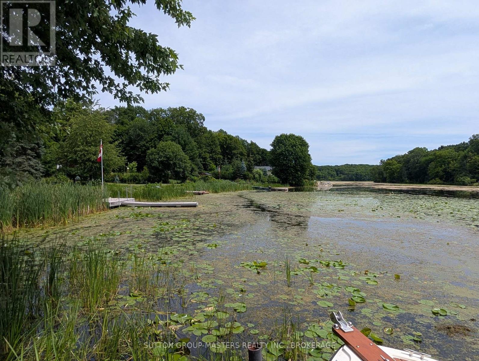
There is still time to enjoy a beautiful fall season! Welcome home to this lovely property where you can relax, unwind, and enjoy the true serenity of lakeside living. Uniquely positioned adjacent to a peaceful former fish sanctuary bay, this raised 3-bedroom, year-round home or cottage is an absolute waterfowler's paradise, offering a private front-row seat to nature. Arrive with ease via the plowed private road, giving you effortless, year-round access to your hidden escape. The property boasts extensive recent exterior improvements, offering excellent curb appeal and peace of mind. Inside, you will love the cozy atmosphere and low utility bills, thanks to an efficient mix of wood and electric heating. Catch the refreshing summer breeze from the upper deck, or head downstairs to the partially finished walk-out basement featuring soaring 10-foot ceilings-the perfect canvas to create your dream recreation room or guest suite. Whether you are looking for a permanent residence or a seasonal escape, this lakeside gem is ready for its next chapter. Please note: This property has Crown land directly on the waterfront, it includes a dock and the seller currently uses the shoreline. The shoreline parcel -from water to high water mark-is available from the Crown, if desired. (id:26274)
Property Details
| MLS® Number | X13579138 |
| Property Type | Single Family |
| Community Name | 824 - Rear of Leeds - Lansdowne Twp |
| Communication Type | High Speed Internet |
| Easement | Other |
| Features | Hillside, Level Lot, Wooded Area, Sloping, Partially Cleared, Wetlands, Level, Carpet Free, Sump Pump |
| Parking Space Total | 6 |
| Pool Type | On Ground Pool |
| Structure | Patio(s), Shed, Dock |
| View Type | Direct Water View |
| Water Front Type | Waterfront |
Building
| Bathroom Total | 1 |
| Bedrooms Above Ground | 3 |
| Bedrooms Below Ground | 2 |
| Bedrooms Total | 5 |
| Age | 31 To 50 Years |
| Amenities | Fireplace(s) |
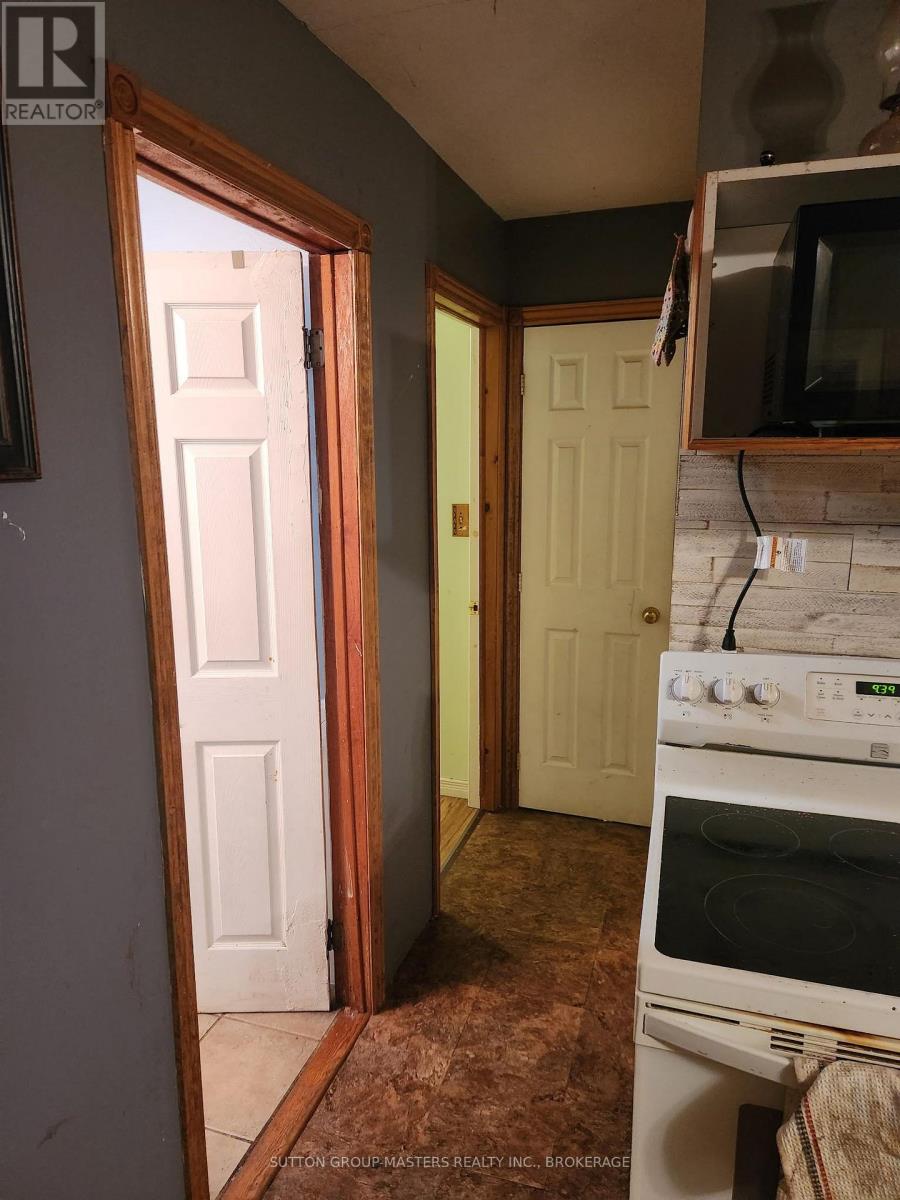
| Appliances | Water Heater, Water Softener, Dryer, Stove, Washer, Refrigerator |
| Basement Development | Unfinished,partially Finished |
| Basement Features | Separate Entrance, Walk Out |
| Basement Type | N/a, N/a (unfinished), N/a, N/a (partially Finished) |
| Construction Status | Insulation Upgraded |
| Construction Style Attachment | Detached |
| Cooling Type | Window Air Conditioner |
| Exterior Finish | Wood |
| Fire Protection | Smoke Detectors |
| Fireplace Present | Yes |
| Fireplace Type | Woodstove |
| Foundation Type | Block, Concrete, Slab |
| Heating Fuel | Electric |
| Heating Type | Baseboard Heaters |
| Stories Total | 2 |
| Size Interior | 700 - 1,100 Ft2 |
| Type | House |
| Utility Water | Drilled Well |
Parking
| No Garage |
Land
| Access Type | Private Road, Year-round Access, Private Docking |
| Acreage | No |
| Sewer | Septic System |
| Size Depth | 220 Ft |
| Size Frontage | 120 Ft |
| Size Irregular | 120 X 220 Ft |
| Size Total Text | 120 X 220 Ft |
Rooms
| Level | Type | Length | Width | Dimensions |
|---|---|---|---|---|
| Second Level | Living Room | 6.706 m | 4.2 m | 6.706 m x 4.2 m |
| Second Level | Kitchen | 4.3 m | 4.1 m | 4.3 m x 4.1 m |
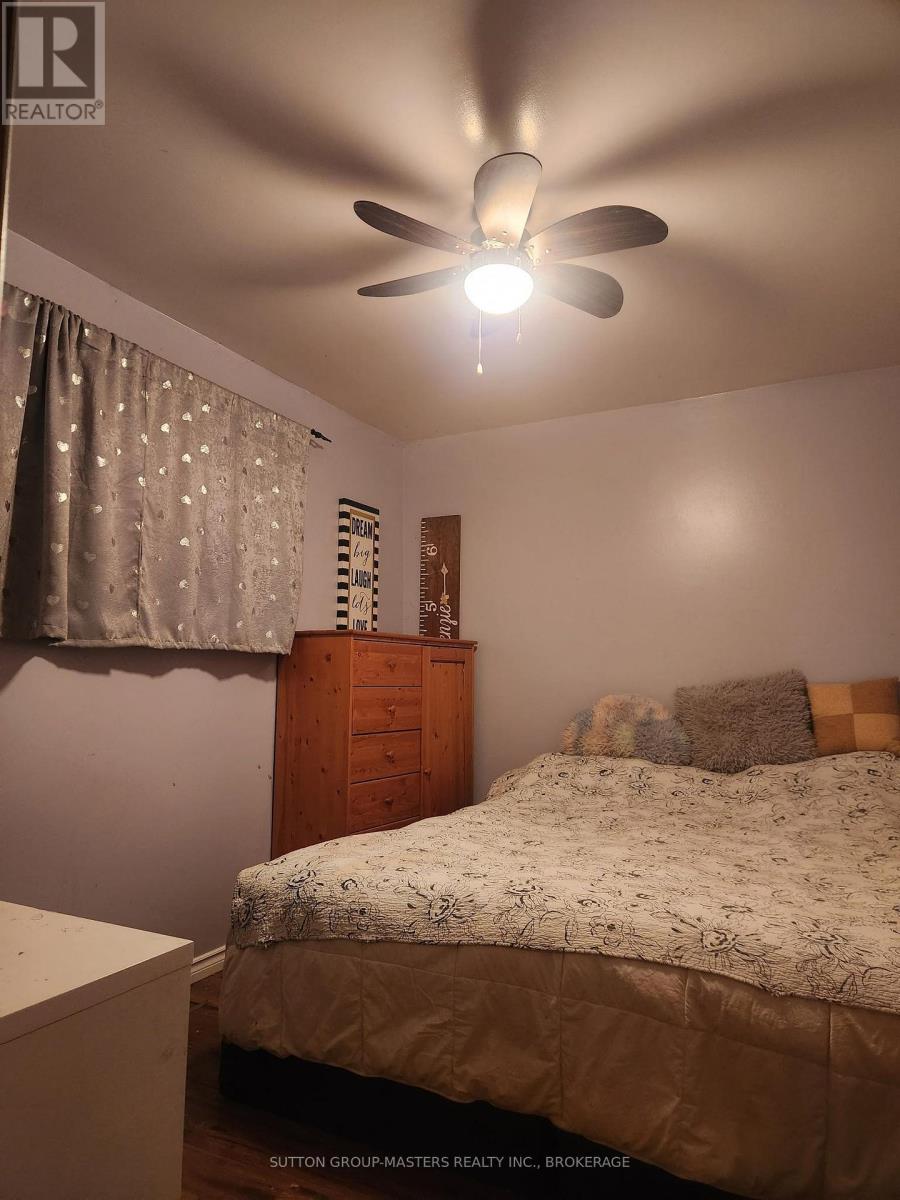
| Second Level | Bedroom | 2.96 m | 3.28 m | 2.96 m x 3.28 m |
| Second Level | Bedroom | 2.7 m | 2.7 m | 2.7 m x 2.7 m |
| Second Level | Bedroom | 3.4 m | 2.7 m | 3.4 m x 2.7 m |
| Main Level | Bedroom | 3.35 m | 2.28 m | 3.35 m x 2.28 m |
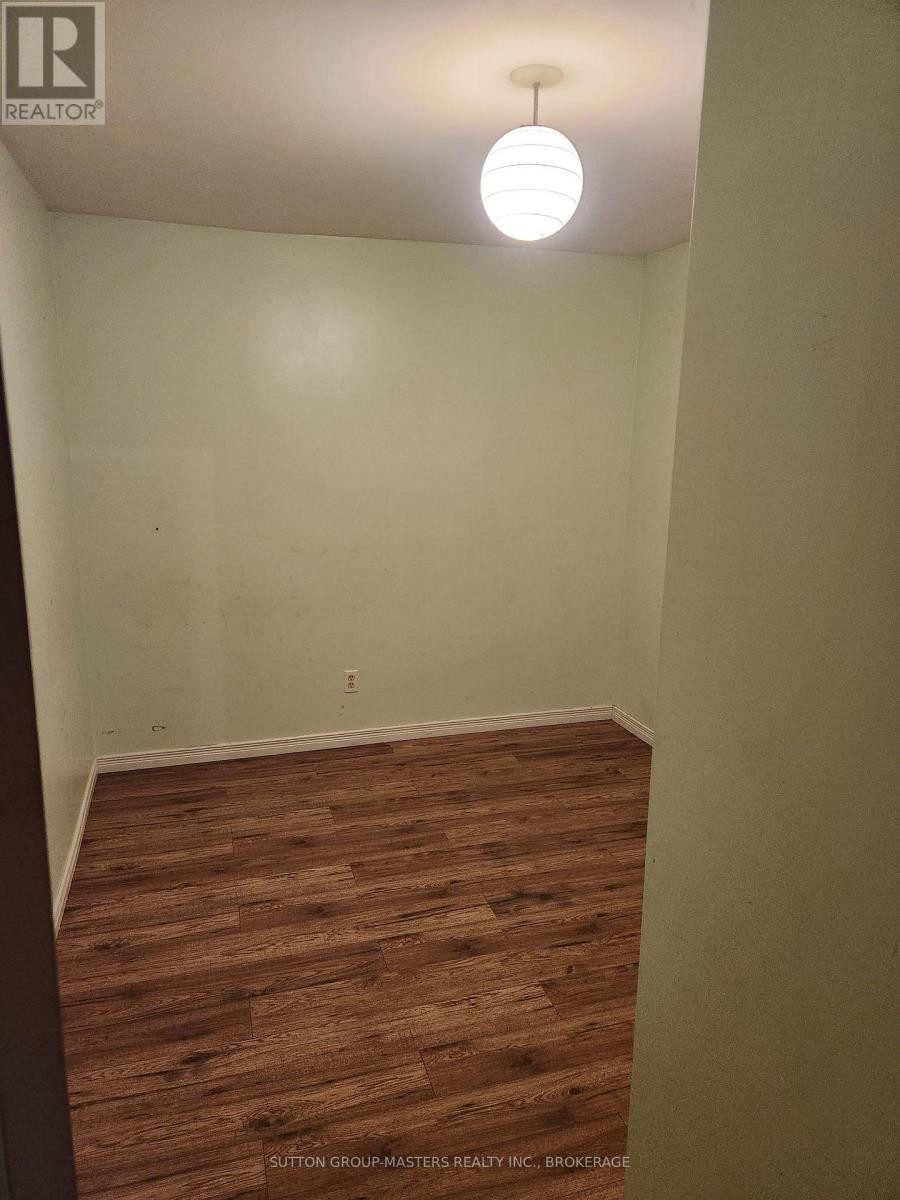
| Main Level | Study | 3.35 m | 2.74 m | 3.35 m x 2.74 m |
| Main Level | Mud Room | 3.35 m | 3.2 m | 3.35 m x 3.2 m |
Utilities
| Electricity | Installed |
| Electricity Available | At Lot Line |
| Telephone | Nearby |
Contact Us
Contact us for more information

Toben Richardson
Salesperson
www.talk2toben.ca/
705 Arlington Park Place - Unit 101
Kingston, Ontario K7M 7E4
(613) 384-5500
www.suttonkingston.com/

The trademarks REALTOR®, REALTORS®, and the REALTOR® logo are controlled by The Canadian Real Estate Association (CREA) and identify real estate professionals who are members of CREA. The trademarks MLS®, Multiple Listing Service® and the associated logos are owned by The Canadian Real Estate Association (CREA) and identify the quality of services provided by real estate professionals who are members of CREA. The trademark DDF® is owned by The Canadian Real Estate Association (CREA) and identifies CREA's Data Distribution Facility (DDF®)
September 07 2026 04:19:43
Kingston & Area Real Estate Association
Sutton Group-Masters Realty Inc., Brokerage