
2025 Cole Hill Road Kingston, Ontario K0H 1S0

$729,900
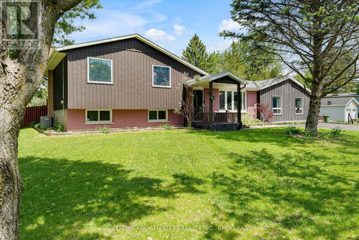
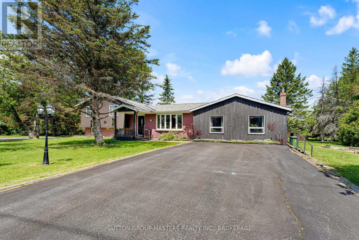
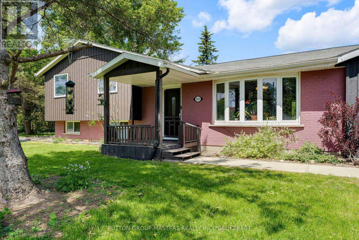
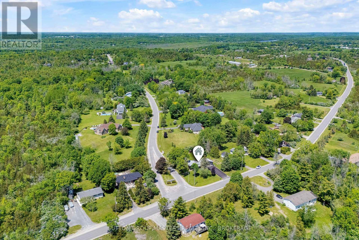
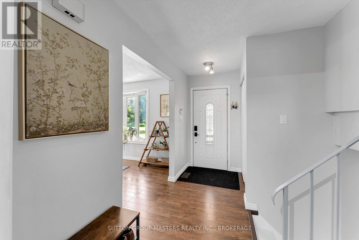
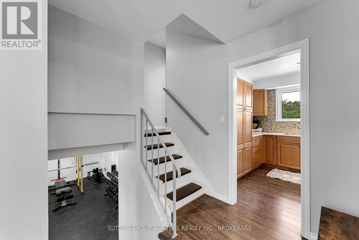
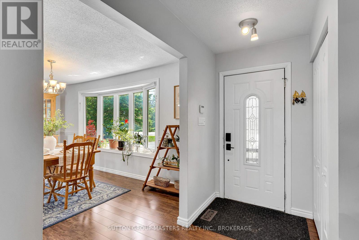
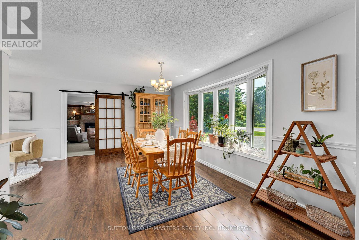
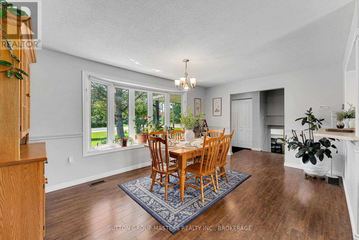
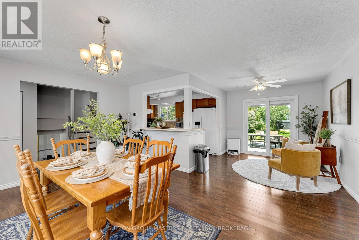
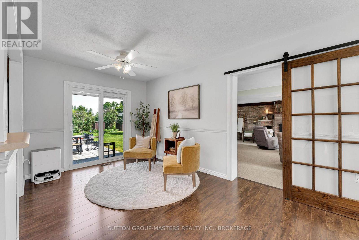
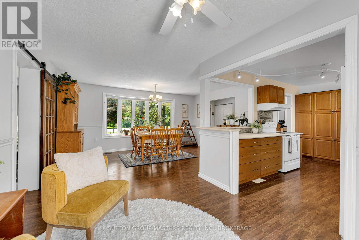
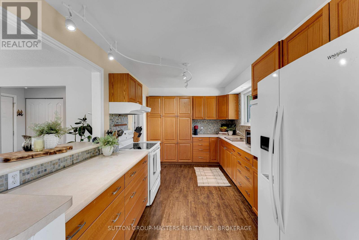
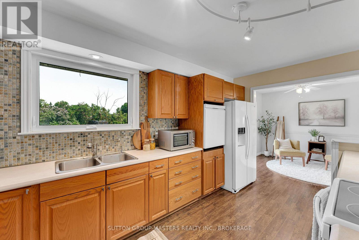
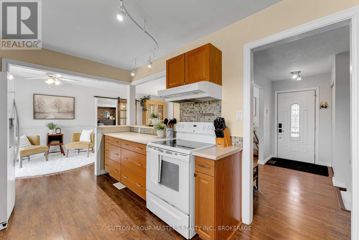
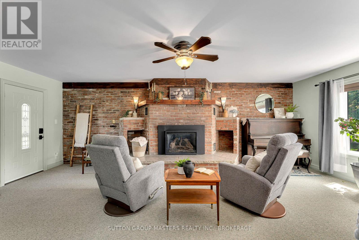
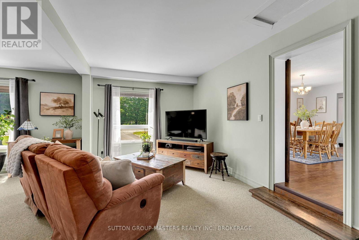
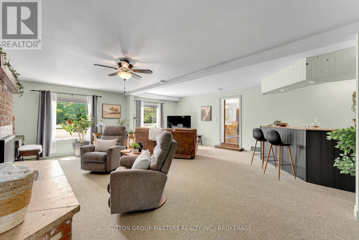
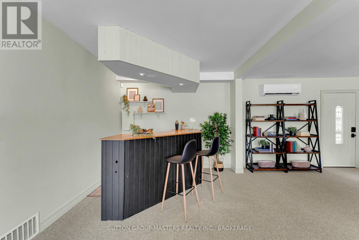
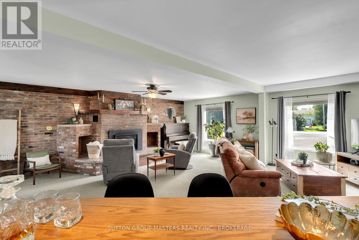
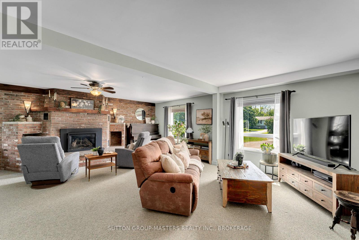
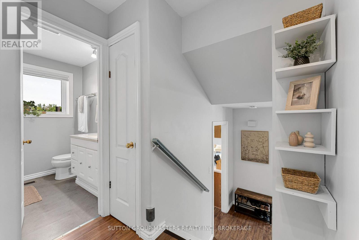
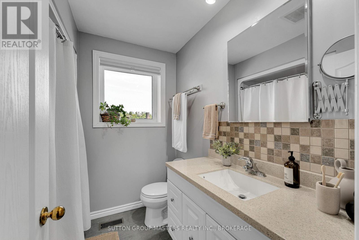
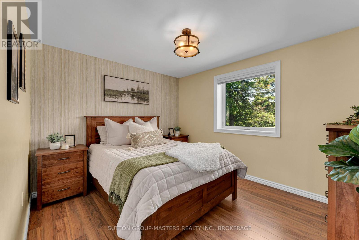
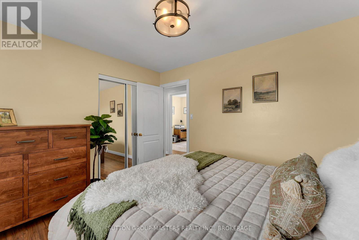
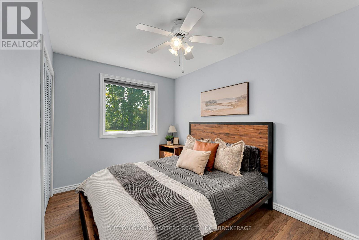
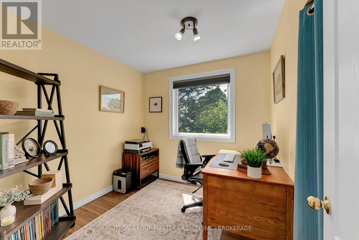
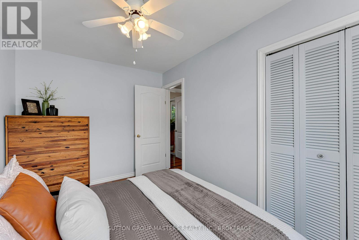
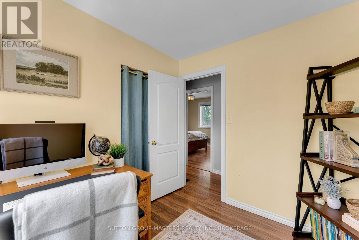
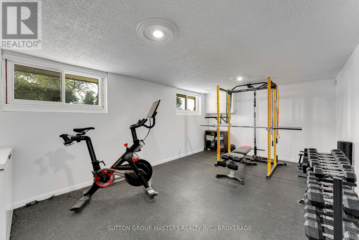
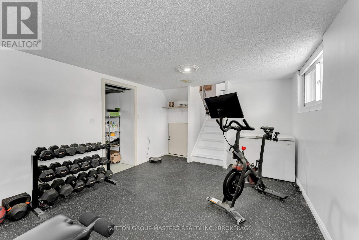
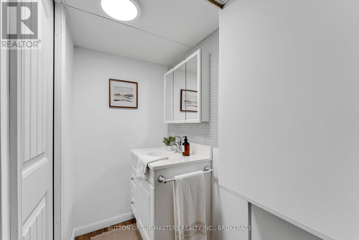
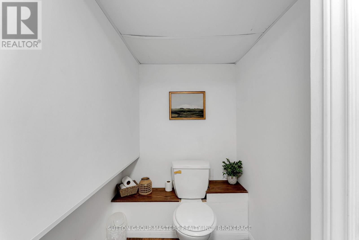
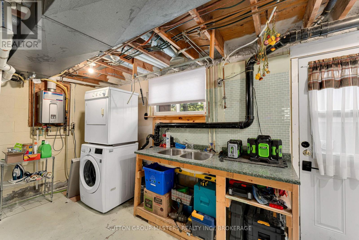
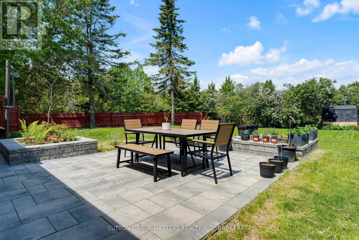
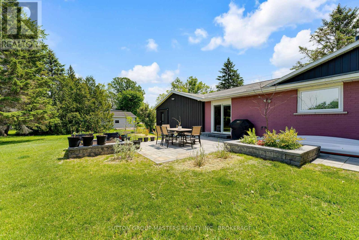
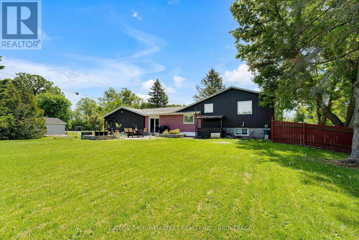
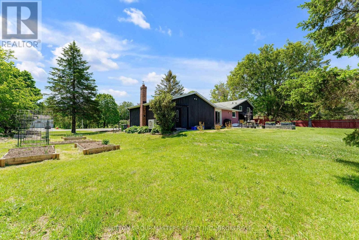
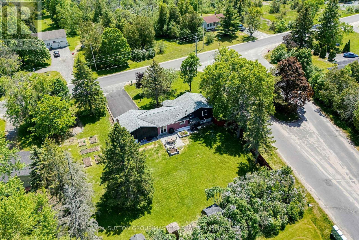
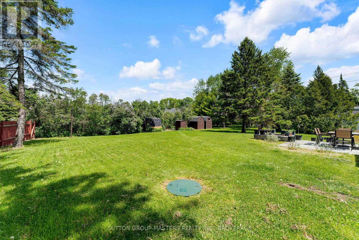
Welcome to 2025 Cole Hill Road, a warm and welcoming 3-bedroom, 1.5-bath side split ideally situated on a spacious corner lot at the entrance to the sought-after Rosedale Estates Community. Offering the perfect balance of peaceful country living and everyday convenience, this property is just minutes from Kingston, Schools, Shopping, and Amenities. Inside, you'll find a bright and functional layout designed for family living. The main floor features inviting living and dining spaces filled with natural light, a well-appointed kitchen with ample cabinetry, and a spacious family room complete with a cozy fireplace and built-in bar, an ideal space for entertaining, relaxing, or gathering with friends and family. Easy access to the backyard extends the living space outdoors. Upstairs offers three comfortable bedrooms and a full bathroom, while the lower level provides additional versatile living space, a convenient powder room, and laundry area. Set on a generous lot surrounded by mature trees and established homes, this property offers the privacy and charm of a country setting while remaining close to everything you need. Whether you're enjoying quiet evenings outdoors or taking advantage of the nearby conveniences, 2025 Cole Hill Road is a place you'll be proud to call home. (id:26274)
Open House
This property has open houses!
11:00 am
Ends at:1:00 pm
Property Details
| MLS® Number | X13638242 |
| Property Type | Single Family |
| Community Name | 44 - City North of 401 |
| Equipment Type | Water Heater |
| Parking Space Total | 6 |
| Rental Equipment Type | Water Heater |
| Structure | Shed |
Building
| Bathroom Total | 2 |
| Bedrooms Above Ground | 3 |
| Bedrooms Total | 3 |
| Age | 31 To 50 Years |
| Amenities | Fireplace(s) |
| Appliances | Water Heater - Tankless, Water Softener, Dishwasher, Dryer, Stove, Washer, Refrigerator |
| Basement Development | Partially Finished |
| Basement Features | Walk-up |
| Basement Type | N/a, N/a (partially Finished) |
| Construction Style Attachment | Detached |
| Construction Style Split Level | Sidesplit |
| Cooling Type | Central Air Conditioning, Wall Unit |
| Exterior Finish | Aluminum Siding, Brick |
| Fireplace Present | Yes |
| Fireplace Total | 1 |
| Foundation Type | Block |
| Half Bath Total | 1 |
| Heating Fuel | Natural Gas |
| Heating Type | Forced Air, Heat Pump |
| Size Interior | 1,500 - 2,000 Ft2 |
| Type | House |
Parking
| No Garage |
Land
| Acreage | No |
| Sewer | Septic System |
| Size Depth | 175 Ft |
| Size Frontage | 149 Ft ,1 In |
| Size Irregular | 149.1 X 175 Ft |
| Size Total Text | 149.1 X 175 Ft |
Rooms
| Level | Type | Length | Width | Dimensions |
|---|---|---|---|---|
| Lower Level | Utility Room | 12.3 m | 2.44 m | 12.3 m x 2.44 m |
| Lower Level | Bathroom | 2.44 m | 1.44 m | 2.44 m x 1.44 m |
| Lower Level | Exercise Room | 2.54 m | 5.96 m | 2.54 m x 5.96 m |
| Main Level | Family Room | 7.16 m | 7.13 m | 7.16 m x 7.13 m |
| Main Level | Dining Room | 6.52 m | 5.1 m | 6.52 m x 5.1 m |
| Upper Level | Bathroom | 2.13 m | 2.24 m | 2.13 m x 2.24 m |
| Upper Level | Bedroom | 3.17 m | 3.69 m | 3.17 m x 3.69 m |
| Upper Level | Bedroom 2 | 2.74 m | 2.62 m | 2.74 m x 2.62 m |
| Upper Level | Bedroom 3 | 3.82 m | 2.58 m | 3.82 m x 2.58 m |
Contact Us
Contact us for more information

Jen Johnston
Salesperson
homewithjj.com/
705 Arlington Park Place - Unit 101
Kingston, Ontario K7M 7E4
(613) 384-5500
www.suttonkingston.com/

The trademarks REALTOR®, REALTORS®, and the REALTOR® logo are controlled by The Canadian Real Estate Association (CREA) and identify real estate professionals who are members of CREA. The trademarks MLS®, Multiple Listing Service® and the associated logos are owned by The Canadian Real Estate Association (CREA) and identify the quality of services provided by real estate professionals who are members of CREA. The trademark DDF® is owned by The Canadian Real Estate Association (CREA) and identifies CREA's Data Distribution Facility (DDF®)
August 06 2026 12:49:53
Kingston & Area Real Estate Association
Sutton Group-Masters Realty Inc., Brokerage