
1460 Albany Drive Kingston, Ontario K7P 0B7

$649,900
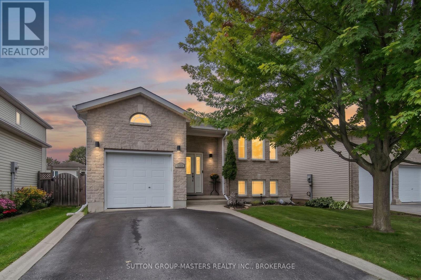
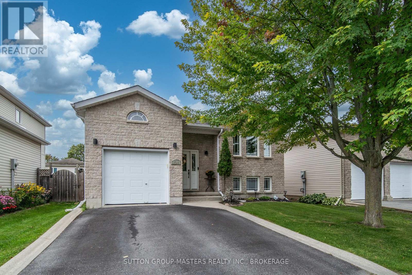
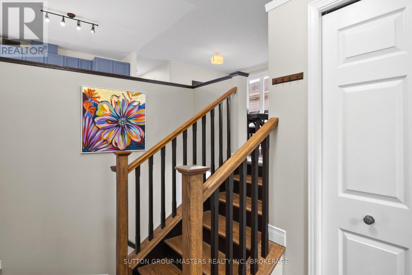
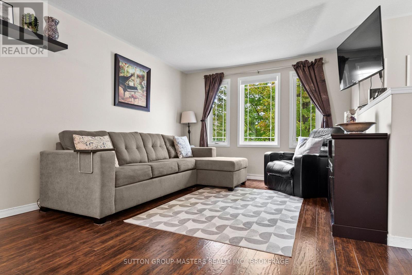
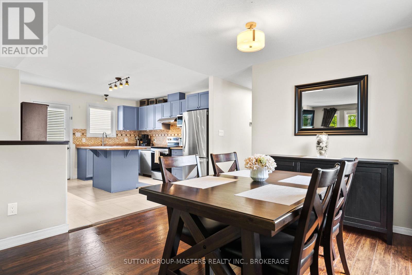
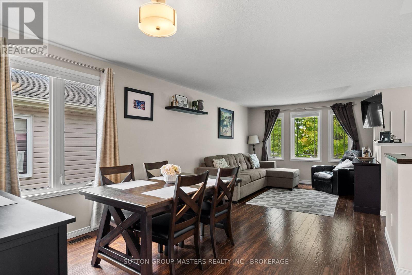
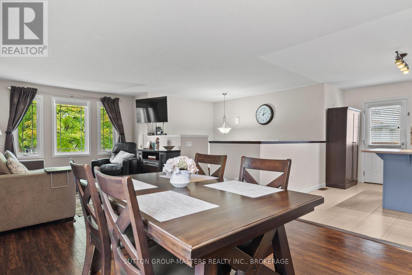
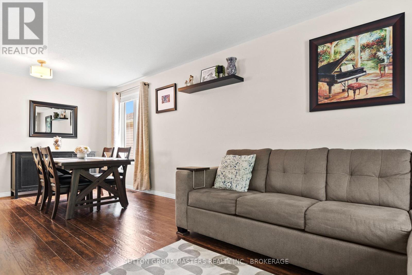
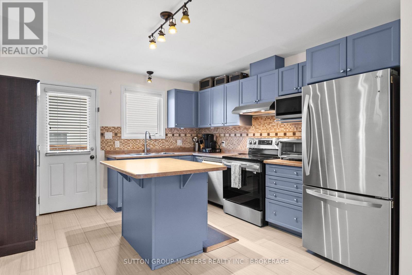
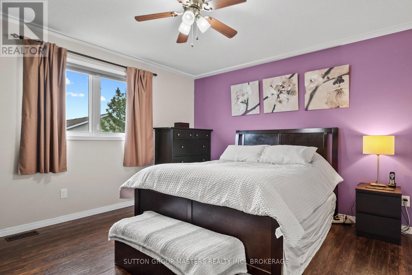
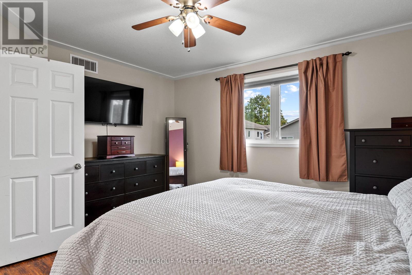
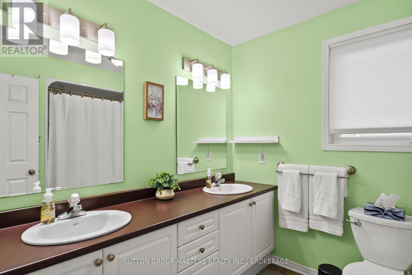
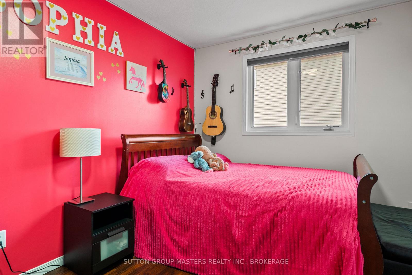
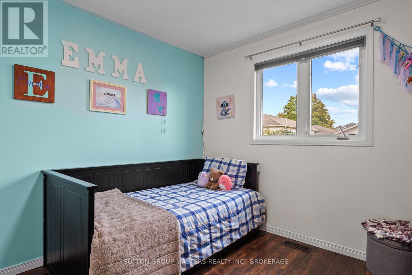
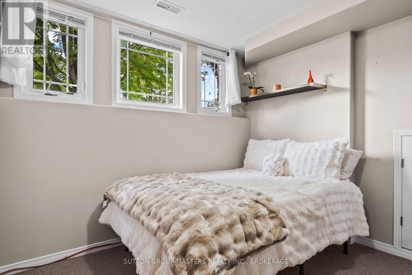
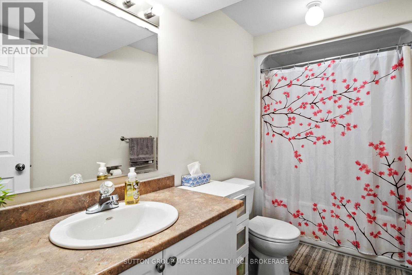
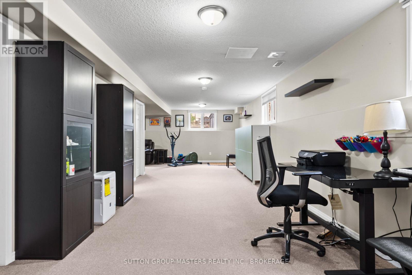
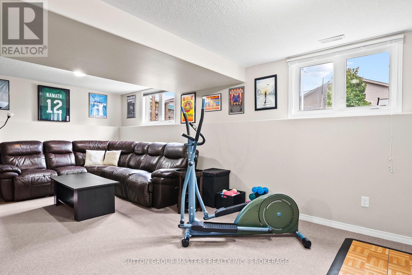
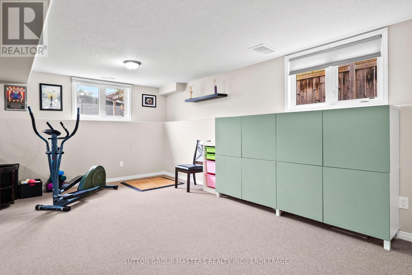
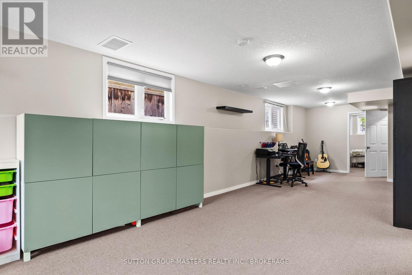
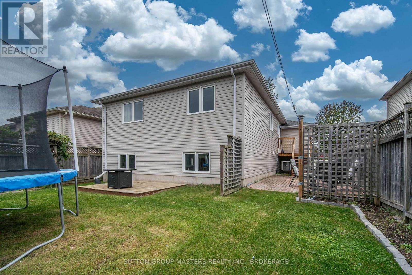
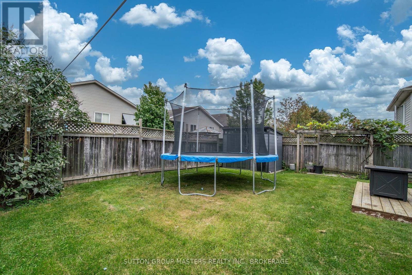
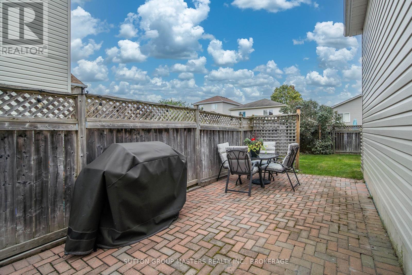
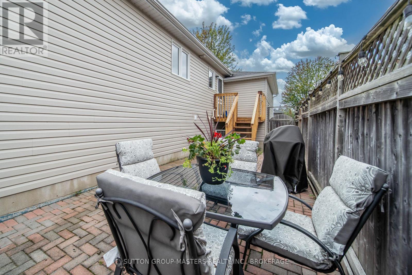
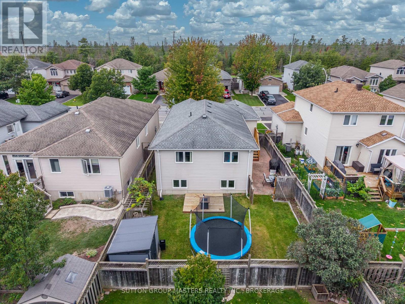
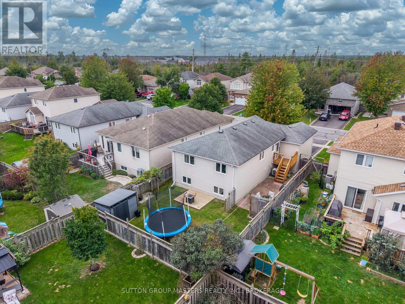
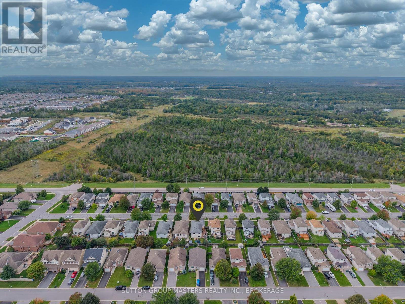
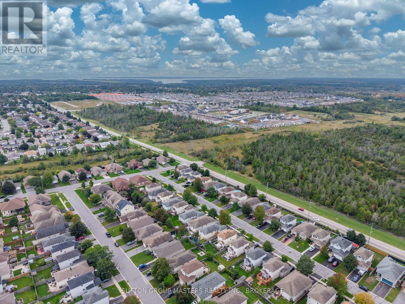
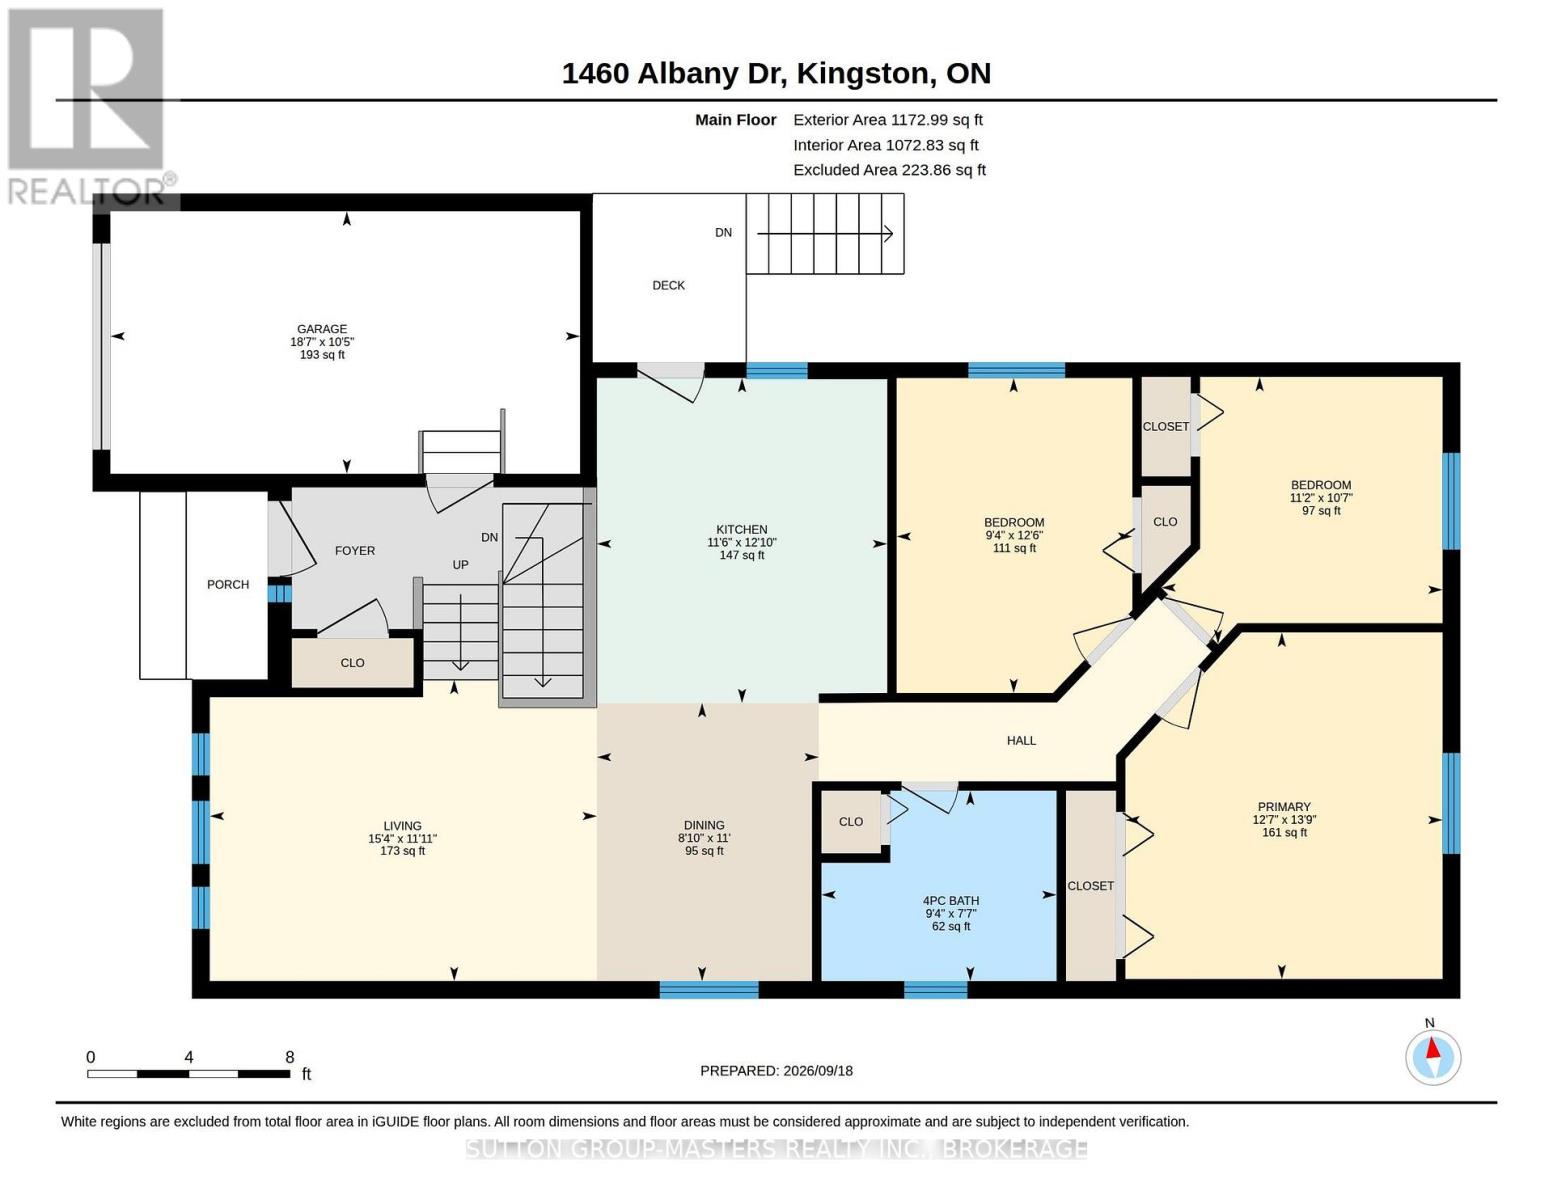
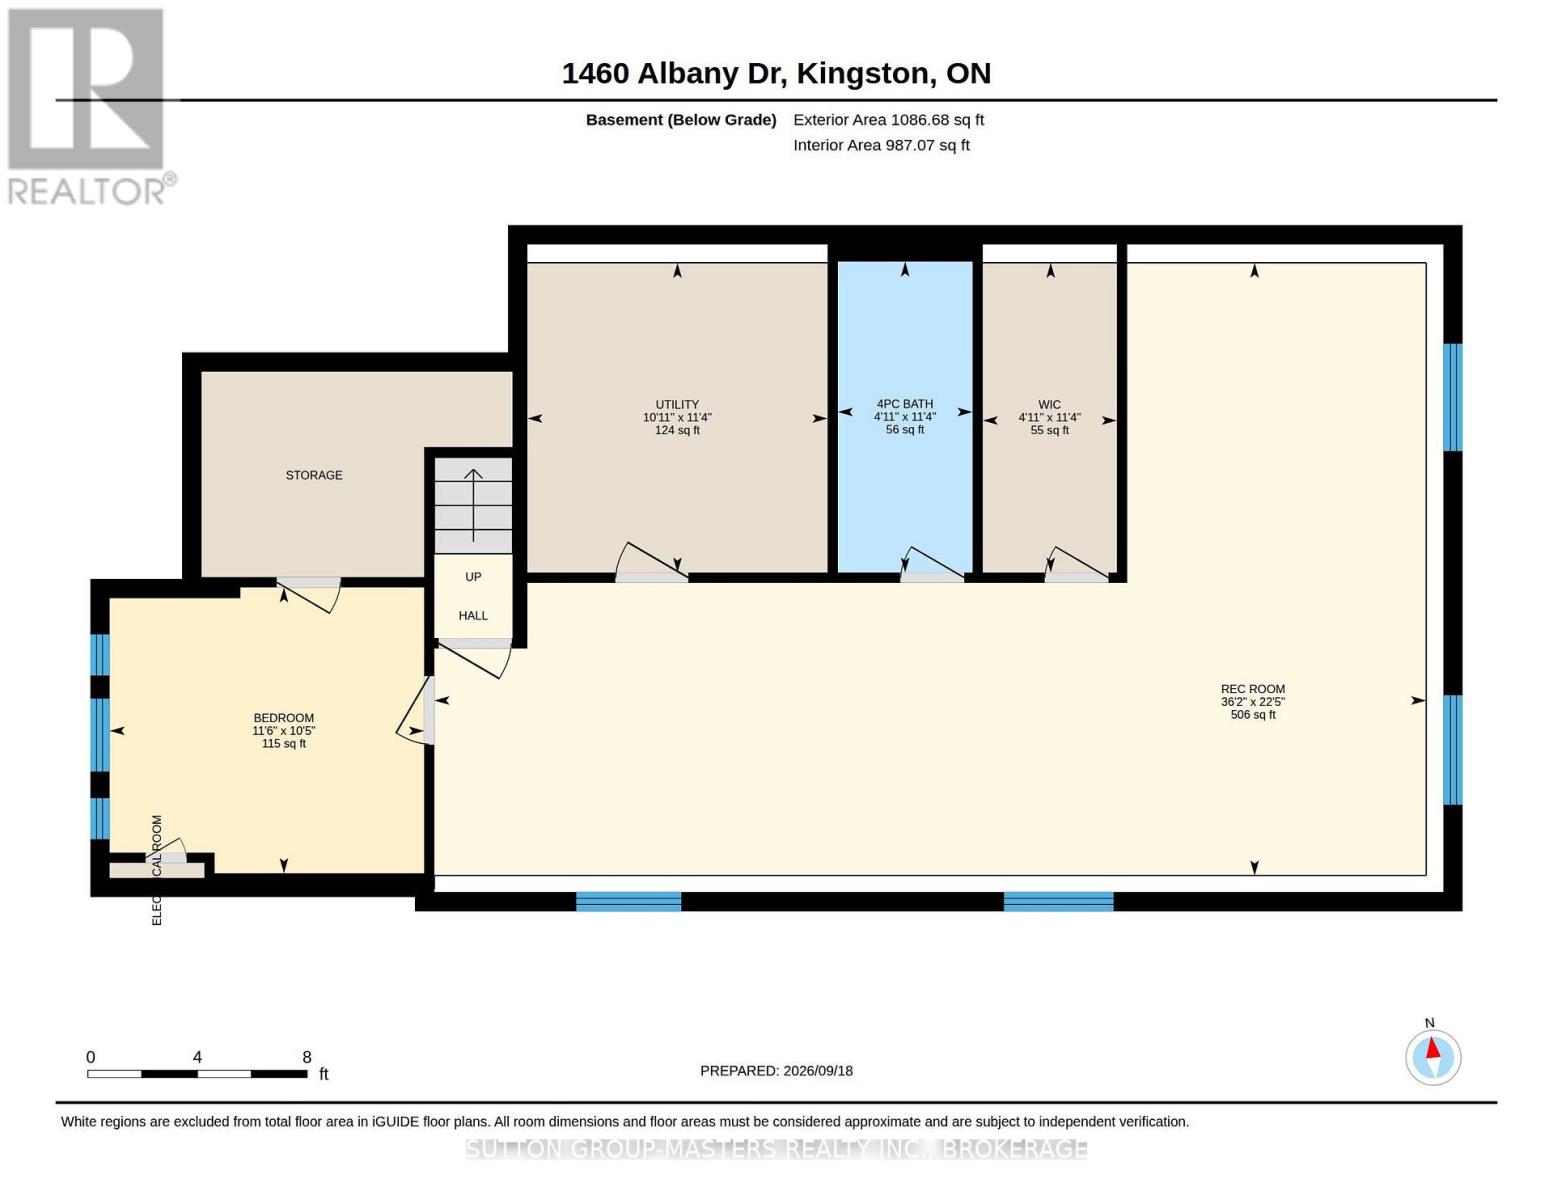
Welcome to 1460 Albany Drive - A Wonderful Family Home in Prime West End Kingston! Tucked away in the sought-after and family-friendly Midland Park community, this charming detached home with 3+1 bedrooms / 2 full bathrooms offers comfortable living in a quiet, established neighborhood. This elevated bungalow provides an abundance of natural lighting in the fully finished lower level as well as providing a variety of options including home office. Designed with everyday convenience in mind, the property features a functional layout with great potential to suit any lifestyle. Enjoy the peaceful suburban atmosphere while being just minutes away from local parks, top-rated schools and all the shopping, dining, and amenities of Kingston's west end. Whether you are looking to settle down in a welcoming community or add a fantastic property to your portfolio, 1460 Albany Drive represents an incredible opportunity in a prime location. Schedule your visit today and discover the potential of living in this fantastic neighborhood! (id:26274)
Property Details
| MLS® Number | X13808090 |
| Property Type | Single Family |
| Community Name | 42 - City Northwest |
| Equipment Type | Water Heater |
| Parking Space Total | 3 |
| Rental Equipment Type | Water Heater |
Building
| Bathroom Total | 2 |
| Bedrooms Above Ground | 3 |
| Bedrooms Below Ground | 1 |
| Bedrooms Total | 4 |
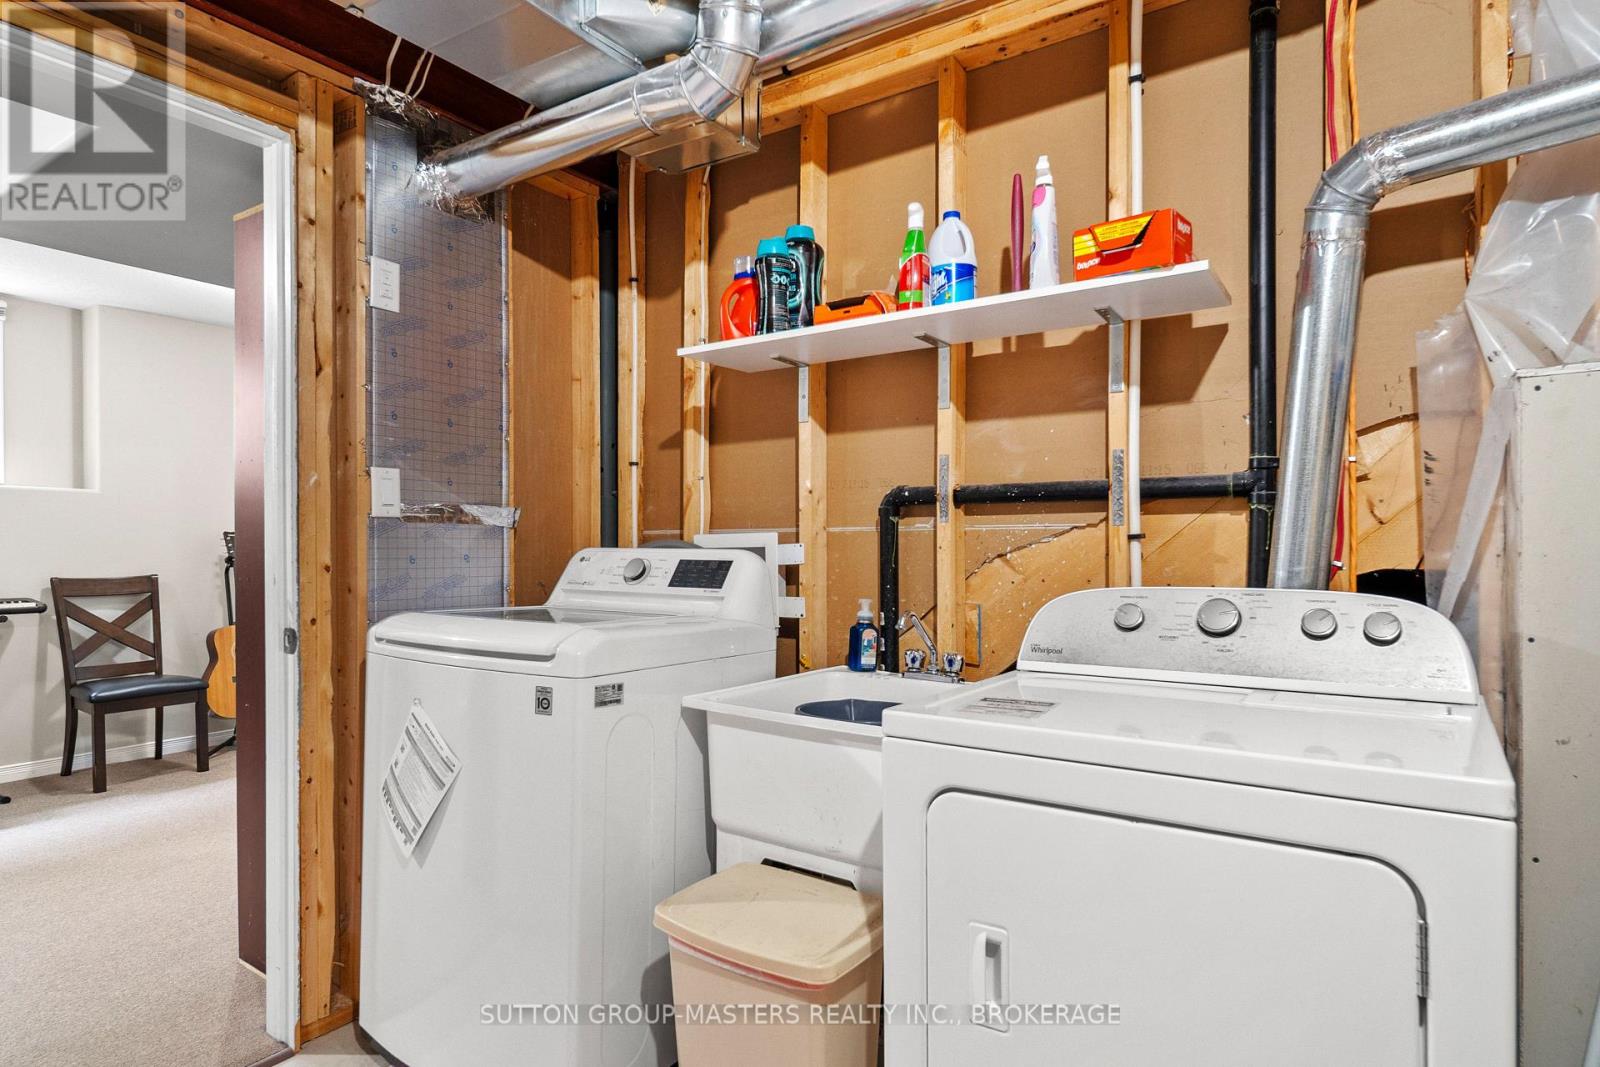
| Appliances | Water Meter, Dishwasher, Dryer, Stove, Washer, Refrigerator |
| Architectural Style | Raised Bungalow |
| Basement Development | Finished |
| Basement Type | N/a (finished) |
| Construction Style Attachment | Detached |
| Cooling Type | Central Air Conditioning |
| Exterior Finish | Brick Facing, Vinyl Siding |
| Foundation Type | Poured Concrete |
| Heating Fuel | Natural Gas |
| Heating Type | Forced Air |
| Stories Total | 1 |
| Size Interior | 1,100 - 1,500 Ft2 |
| Type | House |
| Utility Water | Municipal Water |
Parking
| Attached Garage | |
| Garage |
Land
| Acreage | No |
| Sewer | Sanitary Sewer |
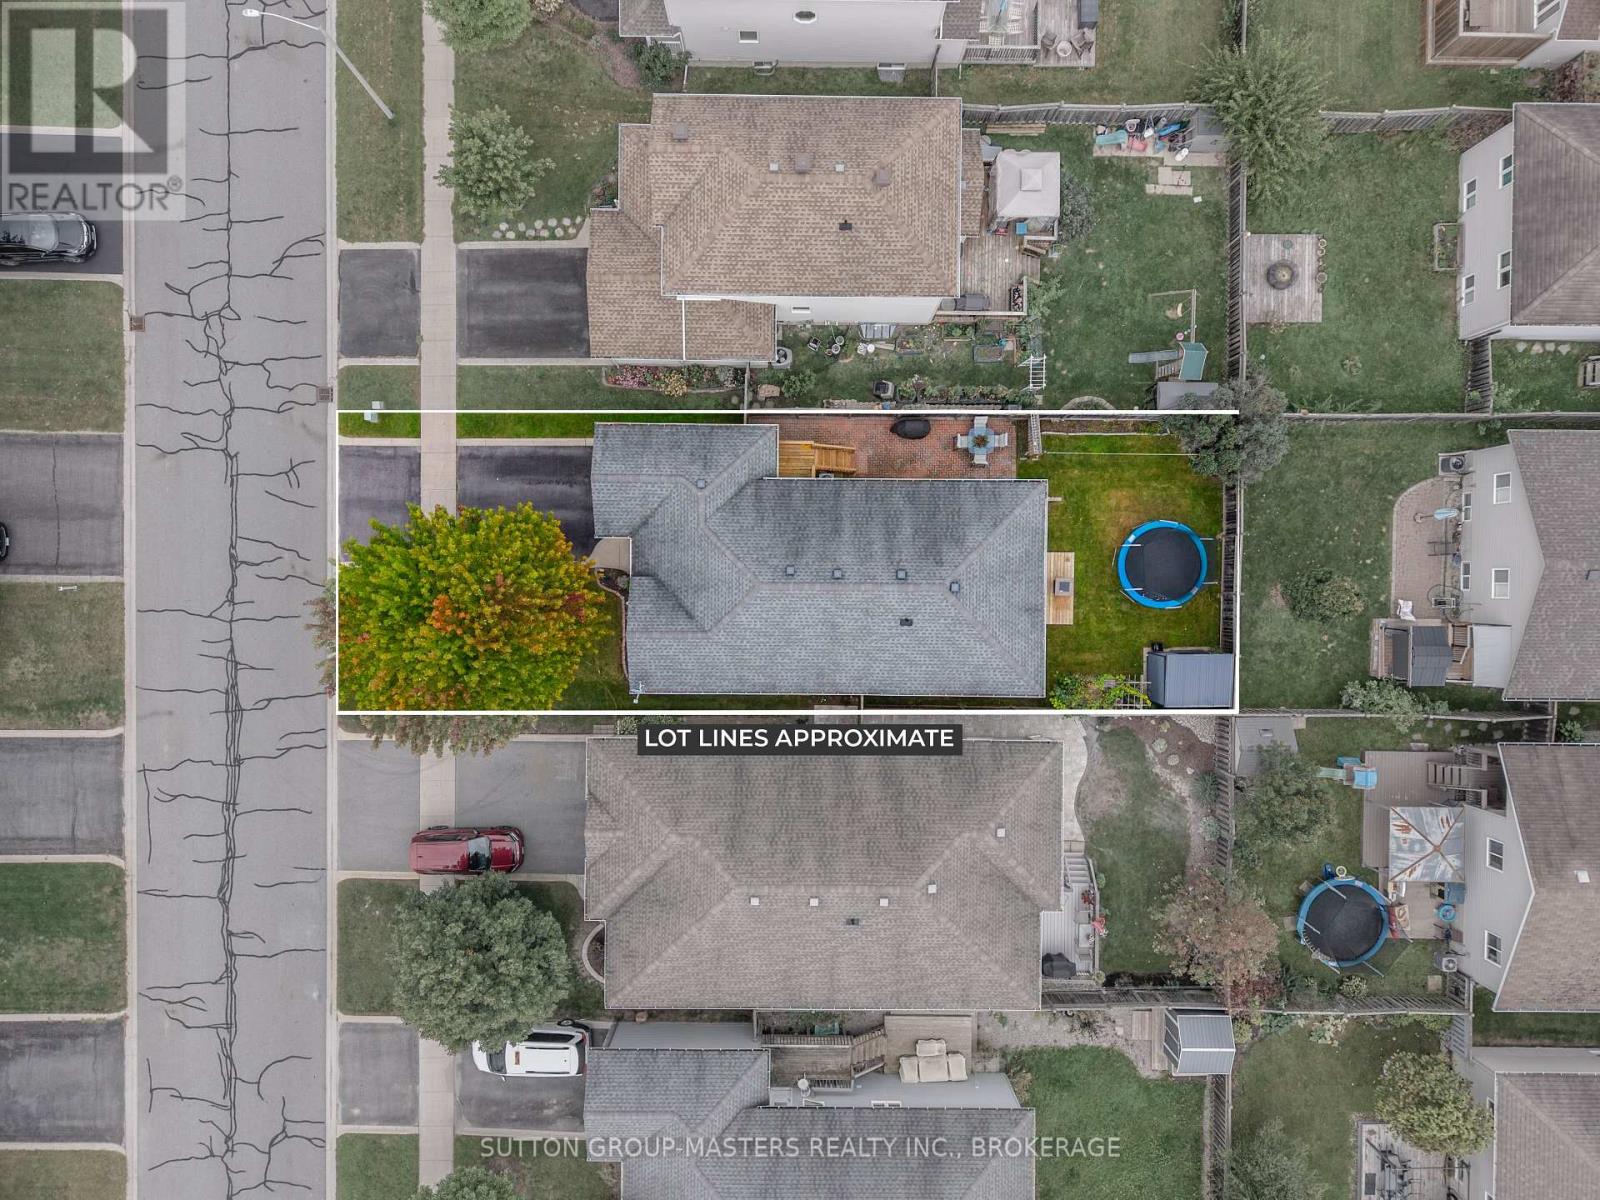
| Size Depth | 105 Ft |
| Size Frontage | 40 Ft |
| Size Irregular | 40 X 105 Ft |
| Size Total Text | 40 X 105 Ft |
Rooms
| Level | Type | Length | Width | Dimensions |
|---|---|---|---|---|
| Basement | Recreational, Games Room | 11.04 m | 3.85 m | 11.04 m x 3.85 m |
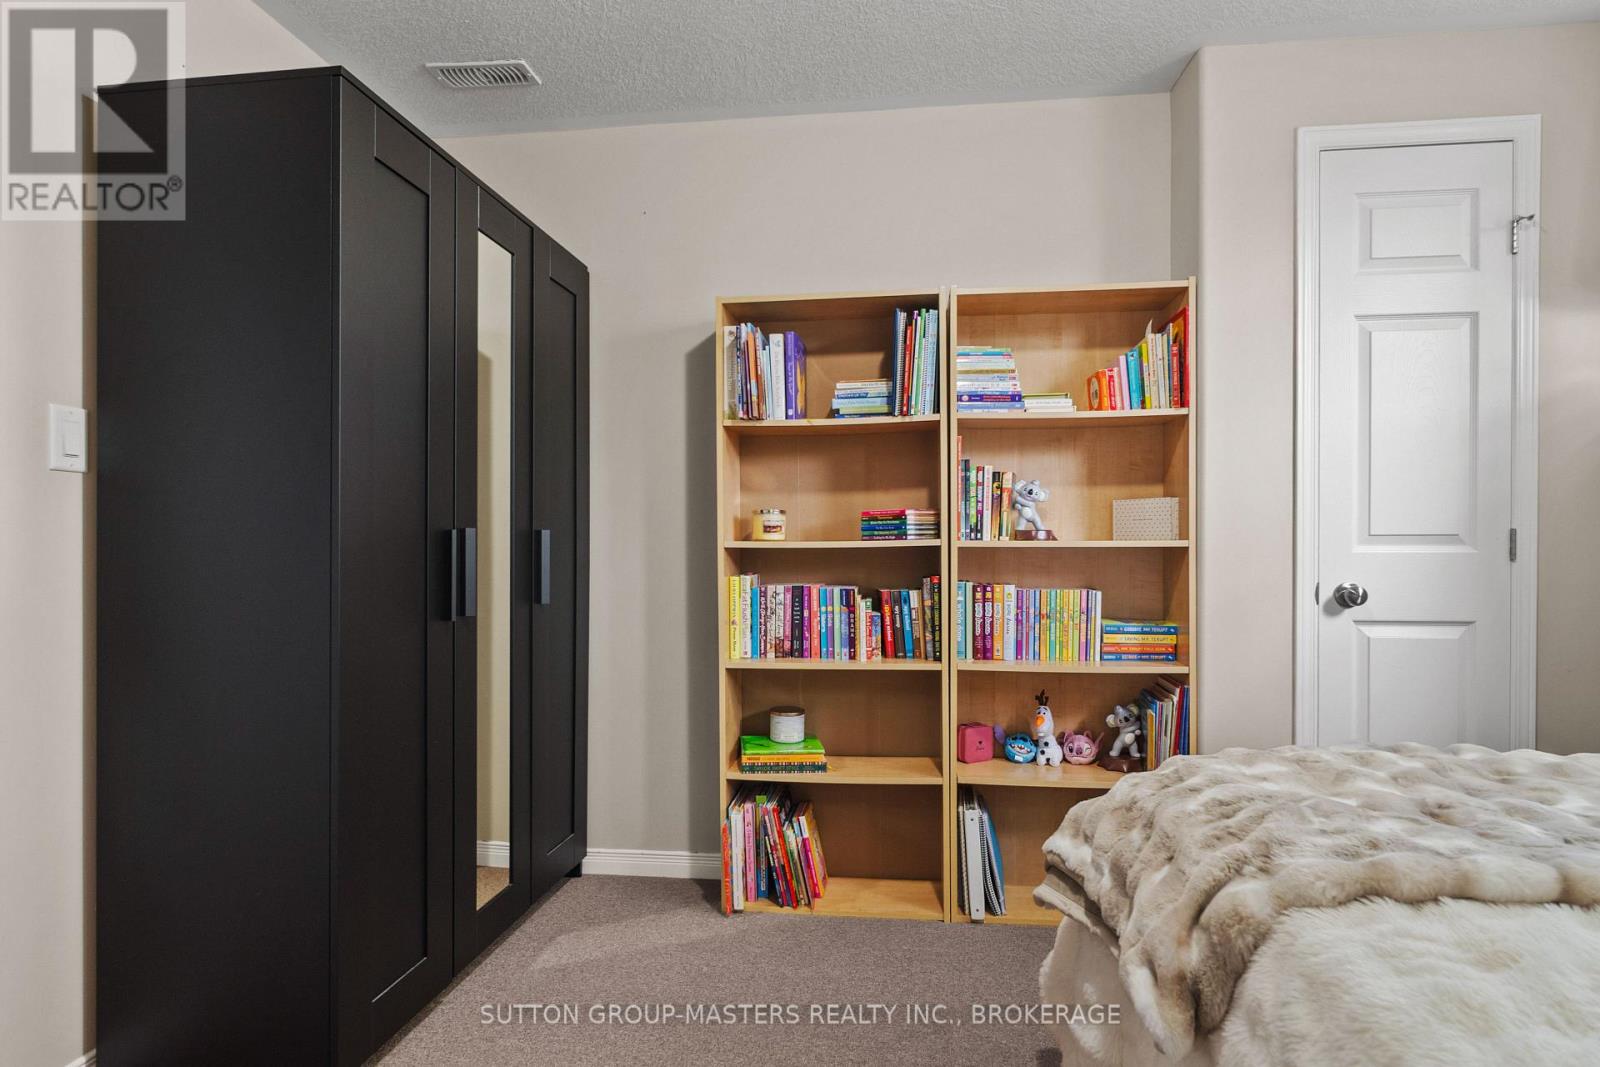
| Basement | Bedroom | 3.18 m | 3.5 m | 3.18 m x 3.5 m |
| Basement | Bathroom | 3.46 m | 1.5 m | 3.46 m x 1.5 m |
| Main Level | Living Room | 3.64 m | 4.67 m | 3.64 m x 4.67 m |
| Main Level | Dining Room | 3.36 m | 2.68 m | 3.36 m x 2.68 m |
| Main Level | Kitchen | 3.92 m | 3.51 m | 3.92 m x 3.51 m |
| Main Level | Primary Bedroom | 4.19 m | 3.83 m | 4.19 m x 3.83 m |
| Main Level | Bedroom | 3.22 m | 3.39 m | 3.22 m x 3.39 m |
| Main Level | Bedroom | 2.9 m | 3 m | 2.9 m x 3 m |
| Main Level | Bathroom | 2.3 m | 2.84 m | 2.3 m x 2.84 m |
Contact Us
Contact us for more information

Diane Giberson
Salesperson
letsbuyahome.ca/
www.facebook.com/DianeGiberson.Realtor
705 Arlington Park Place - Unit 101
Kingston, Ontario K7M 7E4
(613) 384-5500
www.suttonkingston.com/

The trademarks REALTOR®, REALTORS®, and the REALTOR® logo are controlled by The Canadian Real Estate Association (CREA) and identify real estate professionals who are members of CREA. The trademarks MLS®, Multiple Listing Service® and the associated logos are owned by The Canadian Real Estate Association (CREA) and identify the quality of services provided by real estate professionals who are members of CREA. The trademark DDF® is owned by The Canadian Real Estate Association (CREA) and identifies CREA's Data Distribution Facility (DDF®)
September 21 2026 01:49:47
Kingston & Area Real Estate Association
Sutton Group-Masters Realty Inc., Brokerage