
5383 Rideau Road Frontenac, Ontario K0H 2N0

$995,000
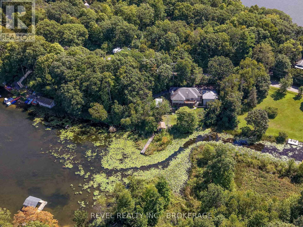
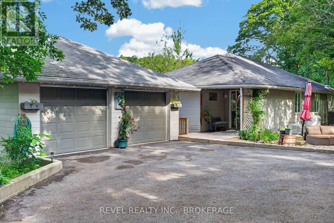
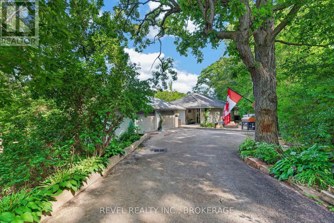
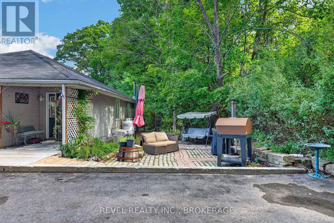
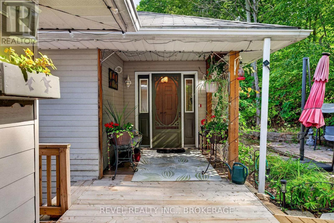
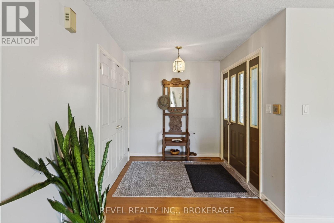
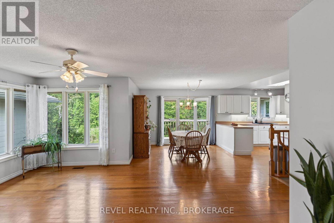
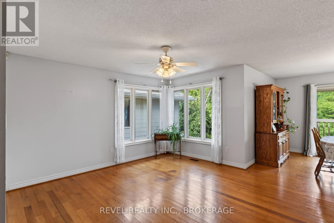
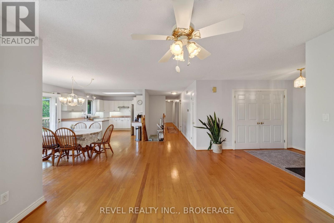
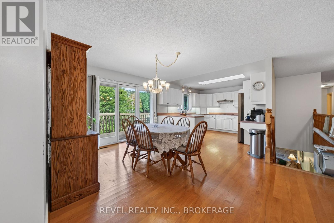
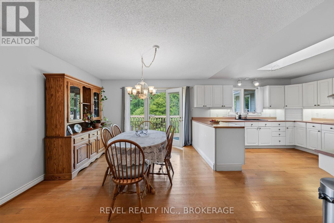
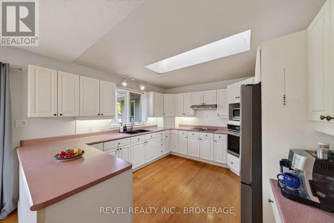
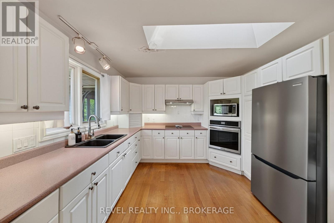
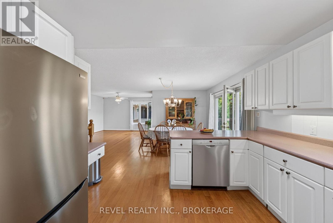
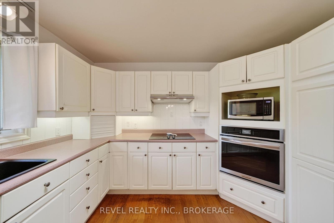
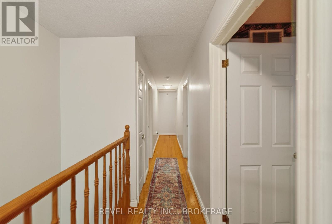
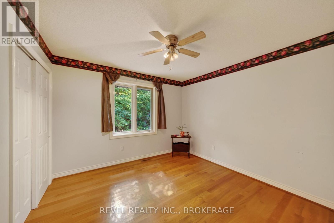
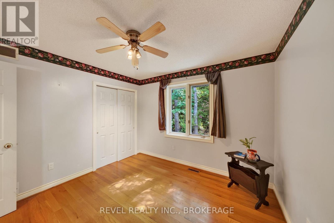
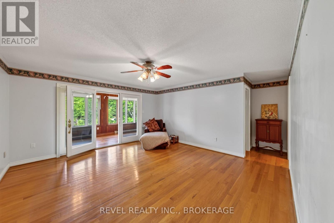
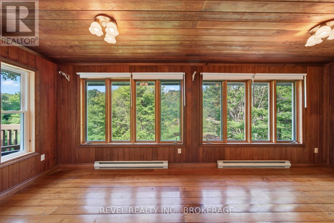
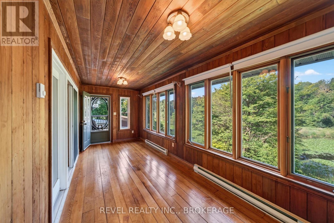
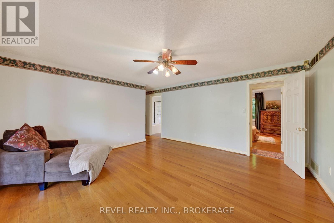
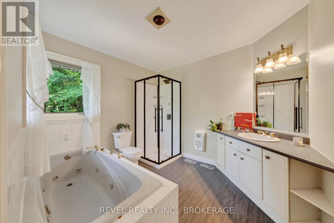
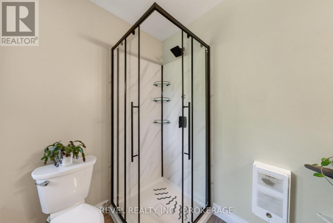
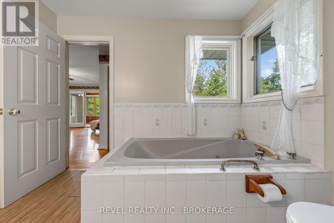
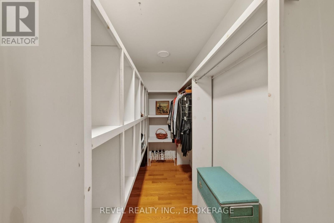
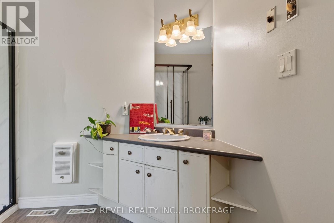
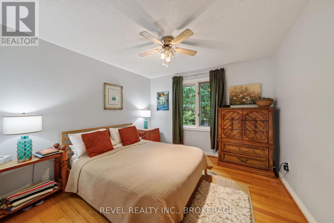
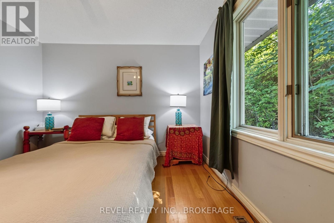
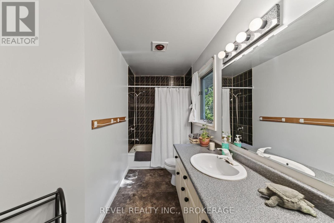
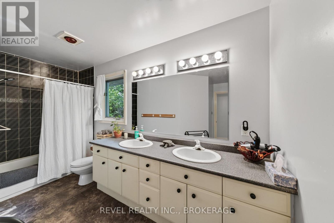
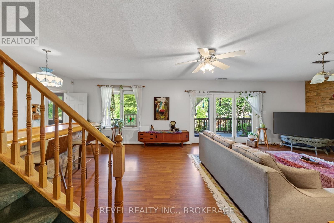
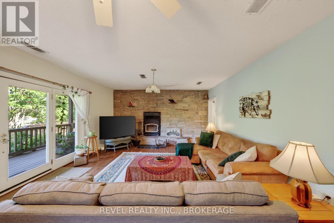
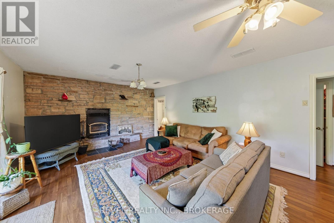
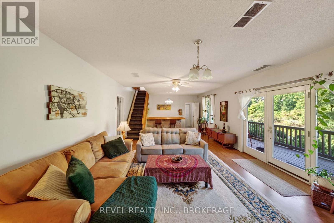
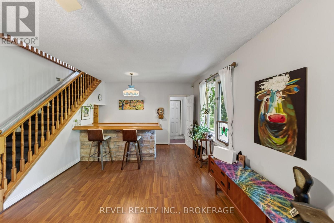
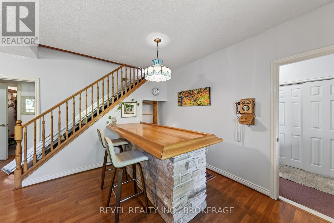
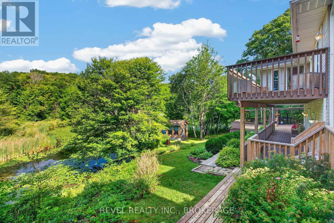
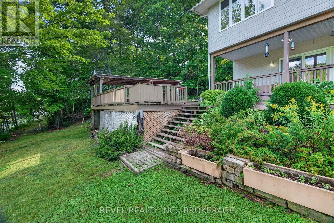
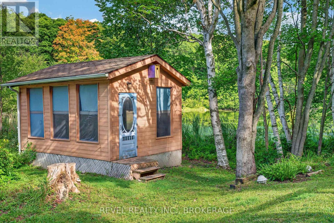
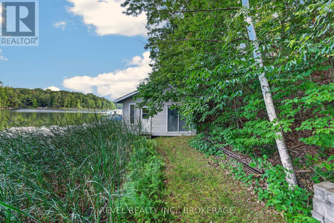
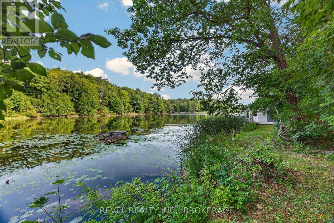
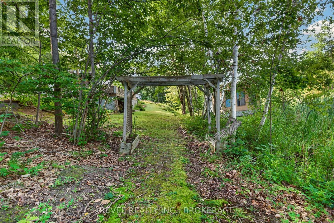
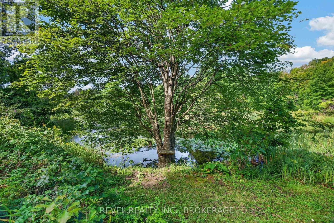
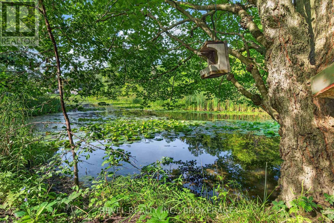
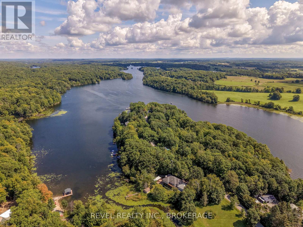
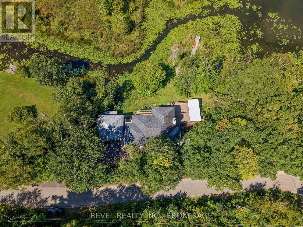
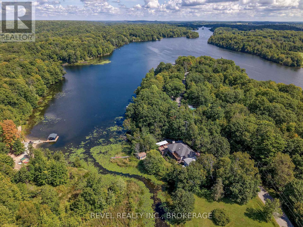
Welcome to your private waterfront sanctuary, conveniently located just outside Kingston. This inviting property offers space, comfort, and a wonderful connection to the outdoors. The spacious primary retreat features a walk-in closet, full ensuite with shower and jetted tub, private walk-out deck, and a beautiful 4-season cedar-lined sunroom. Three bedrooms are located upstairs, with a fourth in the walk-out basement, while rich hardwood flooring brings warmth and character to the main level.Outside, a large entertaining deck and landscaped gardens lead toward the water's edge, where two grandfathered bunkies offer unique bonus space for guests, hobbies, or summer enjoyment. A paved driveway leads to a detached two-car garage with a lower-level workshop, complemented by a root cellar ideal for canning and cold storage.Additional features include a reliable 130-foot well, easy-access septic holding tank, newer roofing on the home and garage, updated HVAC system, Generac propane backup generator, and Frigidaire Gallery fridge and wall oven added in 2025. A peaceful waterfront property offering privacy, versatility, and plenty of room to make lasting memories. (id:26274)
Property Details
| MLS® Number | X13722624 |
| Property Type | Single Family |
| Community Name | 47 - Frontenac South |
| Easement | Unknown |
| Equipment Type | Propane Tank |
| Parking Space Total | 6 |
| Rental Equipment Type | Propane Tank |
| Structure | Dock, Boathouse |
| View Type | Direct Water View |
| Water Front Type | Waterfront On Lake |
Building
| Bathroom Total | 3 |
| Bedrooms Above Ground | 3 |
| Bedrooms Total | 3 |
| Appliances | Central Vacuum, Dishwasher, Dryer, Stove, Washer, Window Coverings, Refrigerator |
| Architectural Style | Bungalow |
| Basement Development | Finished |
| Basement Features | Walk Out |
| Basement Type | N/a (finished), Full, N/a |
| Construction Style Attachment | Detached |
| Cooling Type | Central Air Conditioning |
| Exterior Finish | Vinyl Siding |
| Fireplace Present | Yes |
| Fireplace Total | 1 |
| Foundation Type | Block |
| Half Bath Total | 1 |
| Heating Fuel | Propane |
| Heating Type | Forced Air |
| Stories Total | 1 |
| Size Interior | 1,500 - 2,000 Ft2 |
| Type | House |
| Utility Power | Generator |
Parking
| Detached Garage | |
| Garage |
Land
| Access Type | Year-round Access, Private Docking |
| Acreage | No |
| Sewer | Holding Tank |
| Size Depth | 132 Ft ,9 In |
| Size Frontage | 305 Ft |
| Size Irregular | 305 X 132.8 Ft |
| Size Total Text | 305 X 132.8 Ft |
Rooms
| Level | Type | Length | Width | Dimensions |
|---|---|---|---|---|
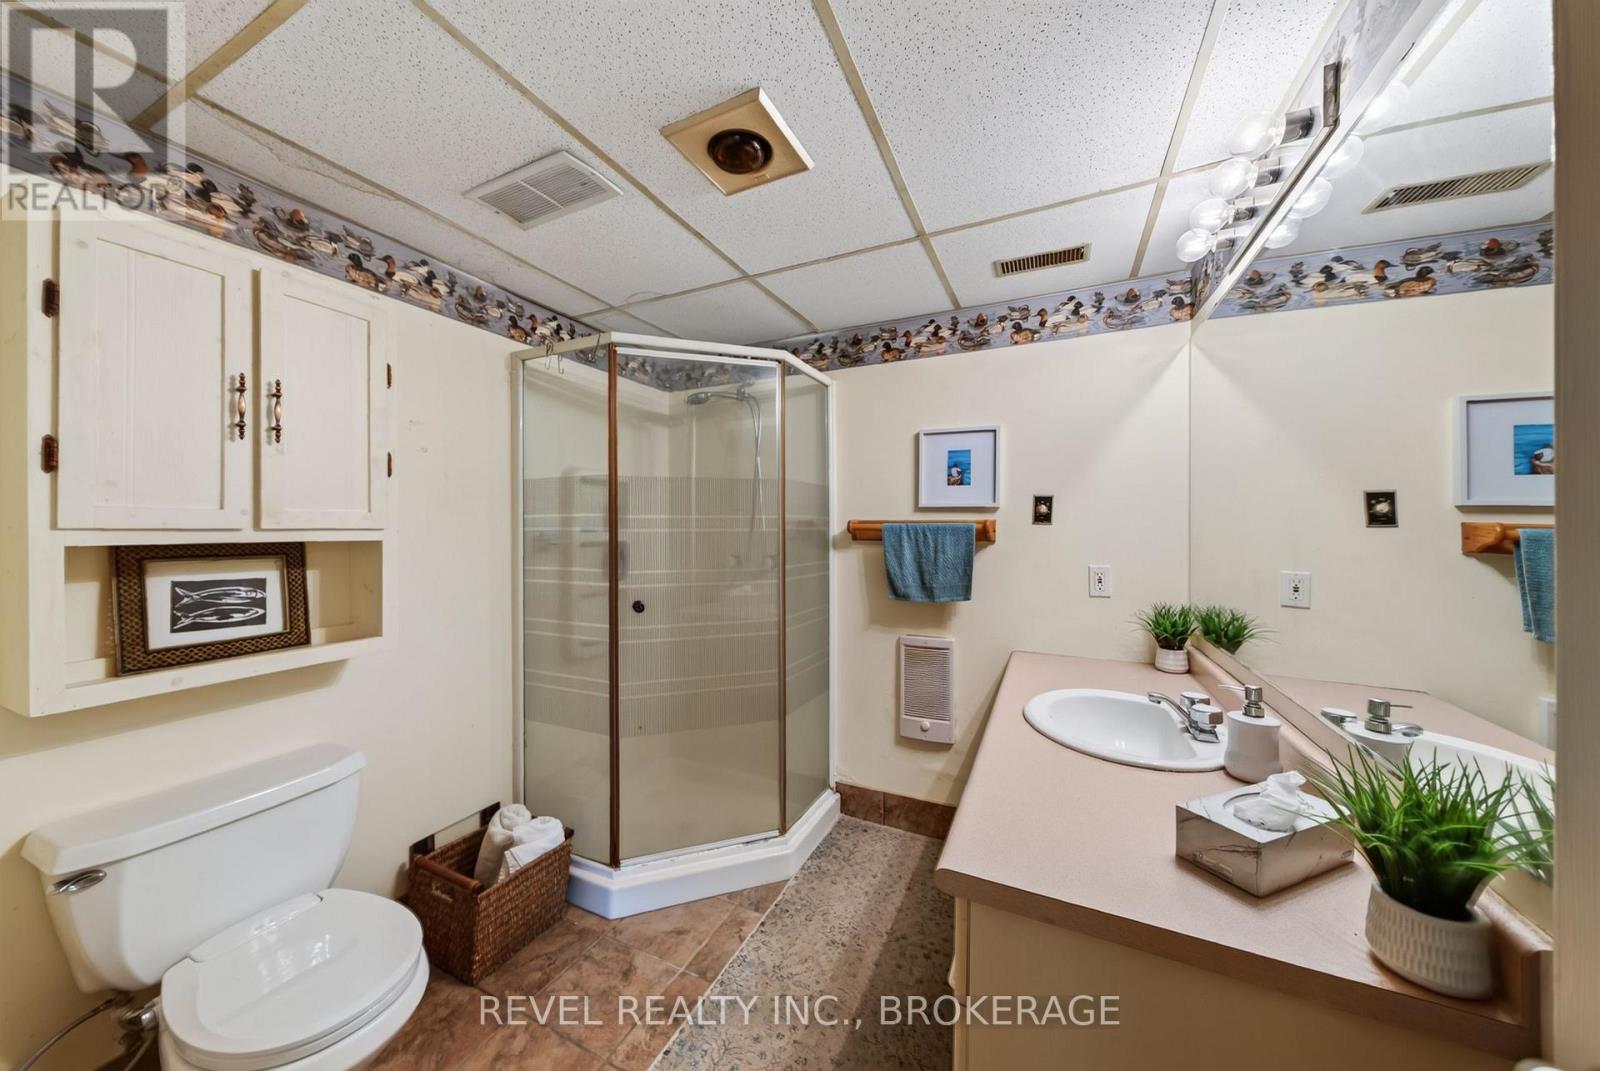
| Basement | Bathroom | 2.5 m | 2.38 m | 2.5 m x 2.38 m |
| Basement | Other | 3.69 m | 3.28 m | 3.69 m x 3.28 m |
| Basement | Laundry Room | 2.43 m | 3.5 m | 2.43 m x 3.5 m |
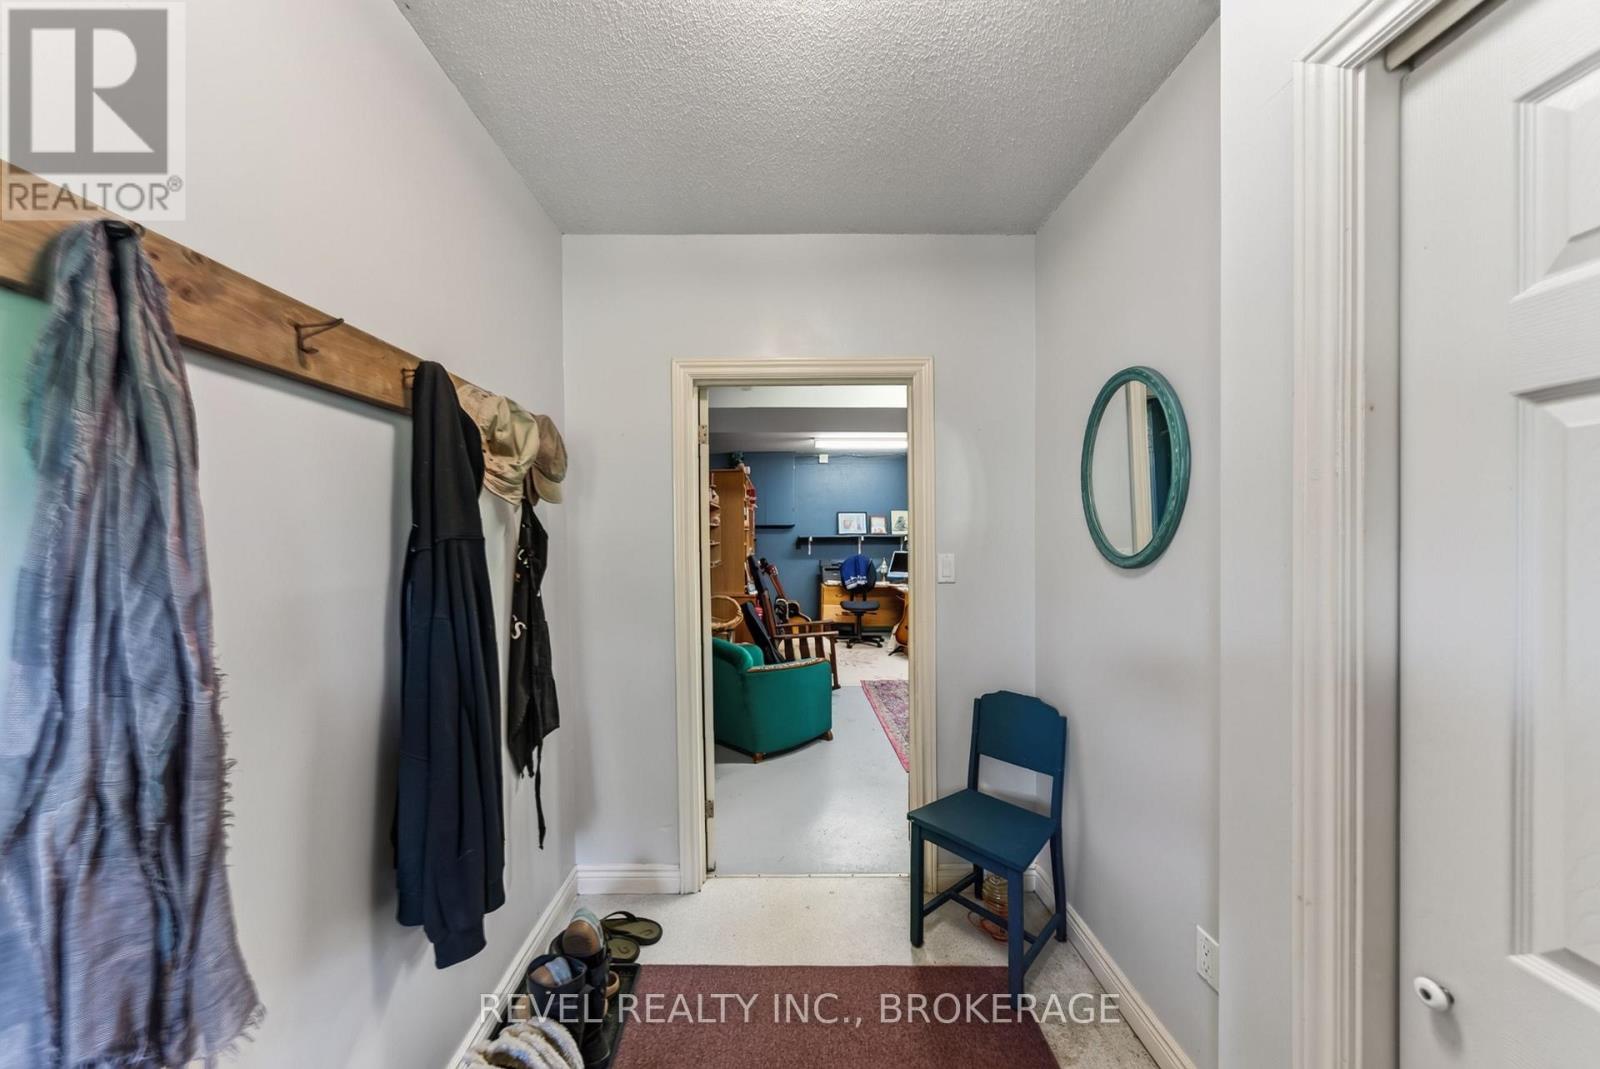
| Basement | Mud Room | 2.87 m | 1.85 m | 2.87 m x 1.85 m |
| Basement | Office | 5.94 m | 5.54 m | 5.94 m x 5.54 m |
| Basement | Recreational, Games Room | 4.65 m | 6.55 m | 4.65 m x 6.55 m |
| Basement | Other | 2.87 m | 1.12 m | 2.87 m x 1.12 m |
| Basement | Other | 1.12 m | 1.93 m | 1.12 m x 1.93 m |
| Basement | Other | 2.88 m | 3.14 m | 2.88 m x 3.14 m |
| Basement | Other | 2.88 m | 1.1 m | 2.88 m x 1.1 m |
| Basement | Utility Room | 2.86 m | 6.3 m | 2.86 m x 6.3 m |
| Main Level | Bathroom | 2.67 m | 2.95 m | 2.67 m x 2.95 m |
| Main Level | Bathroom | 3.34 m | 4.02 m | 3.34 m x 4.02 m |
| Main Level | Bedroom | 3.33 m | 3.33 m | 3.33 m x 3.33 m |
| Main Level | Bedroom | 3.34 m | 3.33 m | 3.34 m x 3.33 m |
| Main Level | Dining Room | 3.61 m | 3.31 m | 3.61 m x 3.31 m |
| Main Level | Foyer | 2.45 m | 2.24 m | 2.45 m x 2.24 m |
| Main Level | Kitchen | 3.61 m | 3.82 m | 3.61 m x 3.82 m |
| Main Level | Living Room | 3.98 m | 4.68 m | 3.98 m x 4.68 m |
| Main Level | Primary Bedroom | 4.63 m | 6.01 m | 4.63 m x 6.01 m |
| Main Level | Sunroom | 2.43 m | 6.26 m | 2.43 m x 6.26 m |
Contact Us
Contact us for more information

Christopher Jackson
Salesperson
revelkingston.ca/
178 Ontario Street Unit: 203
Kingston, Ontario K7L 2Y8
(855) 738-3547
revelrealty.ca/

The trademarks REALTOR®, REALTORS®, and the REALTOR® logo are controlled by The Canadian Real Estate Association (CREA) and identify real estate professionals who are members of CREA. The trademarks MLS®, Multiple Listing Service® and the associated logos are owned by The Canadian Real Estate Association (CREA) and identify the quality of services provided by real estate professionals who are members of CREA. The trademark DDF® is owned by The Canadian Real Estate Association (CREA) and identifies CREA's Data Distribution Facility (DDF®)
September 18 2026 02:20:14
Kingston & Area Real Estate Association
Revel Realty Inc., Brokerage